




Address
3338 Shannon Road, Burton, MI
Price
$ 275,000
Property Attributes
- MLS#50222943
- TypeSingle Family
- Listing Status Active
- CountyGENESEE
- CityBurton
- AreaBurton
- NeighborhoodKillarney Park 3
- Zip48529
- StyleRanch
- Year Built1961
- Taxes$ 2680
- Price$ 275,000
- Bedrooms3
- Full Bathrooms2
- Half Bathrooms0
- Sqr Footage1904
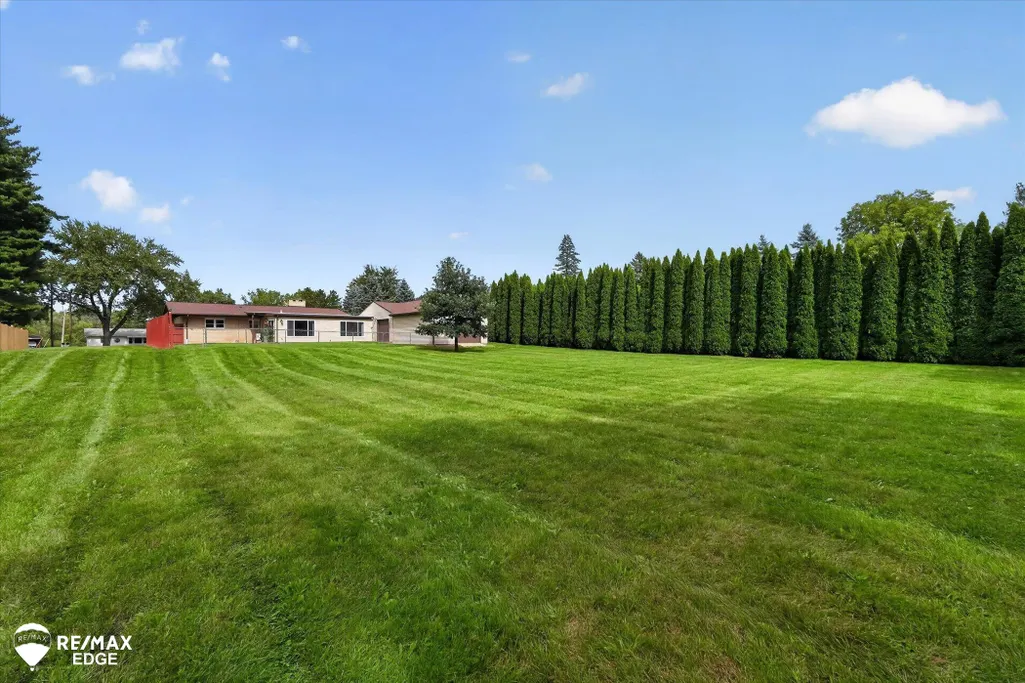
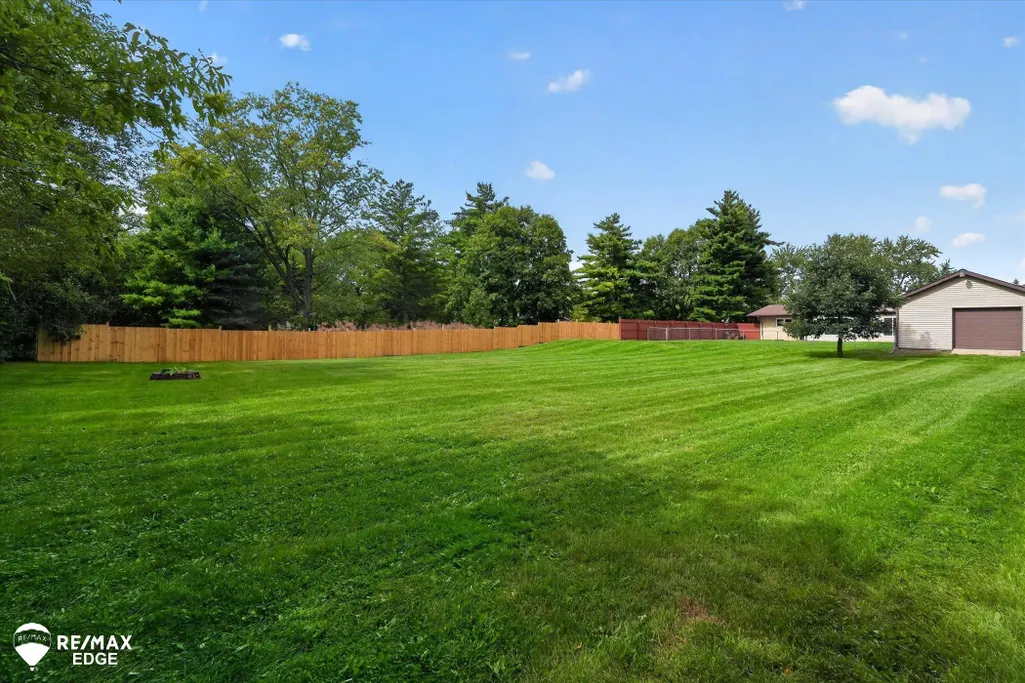
- Lot Size0.71 Acres
Data Source:
MiRealSource (MIRS)
Property Description
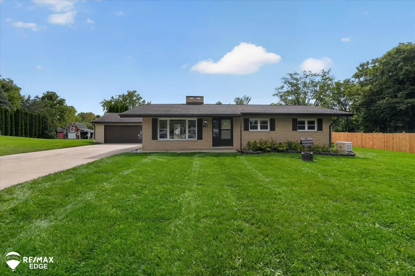
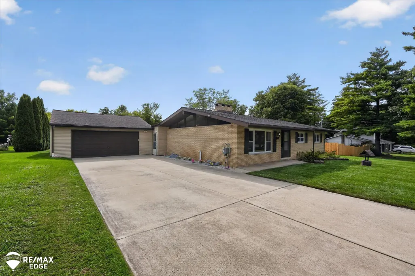
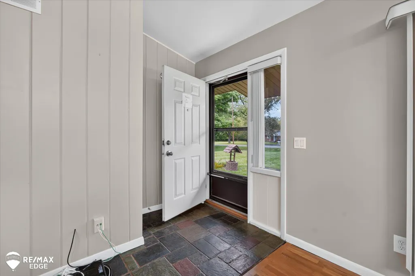
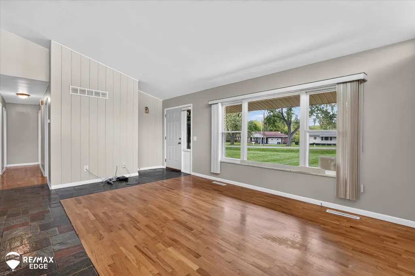
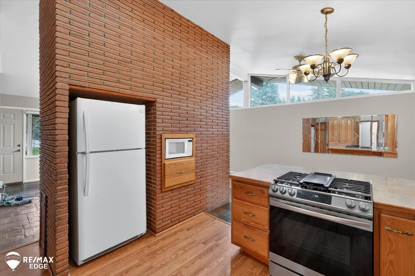
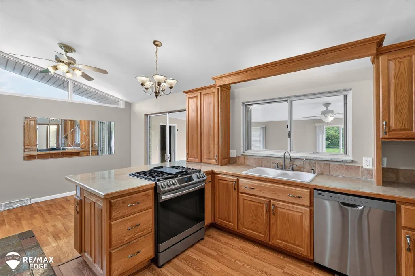
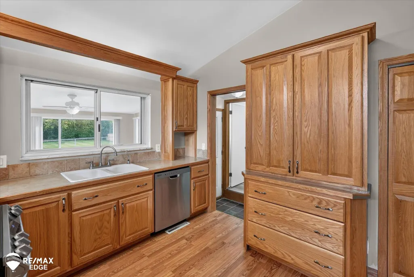
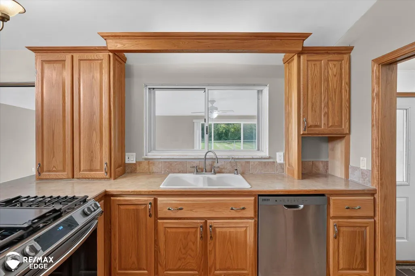
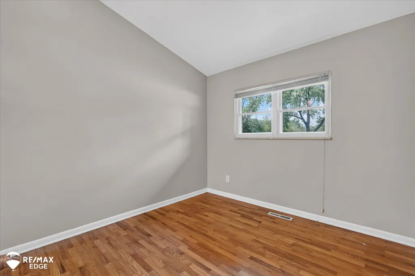
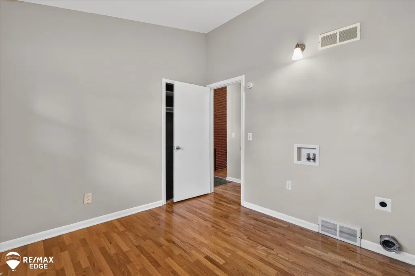
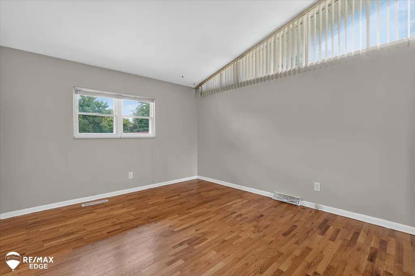
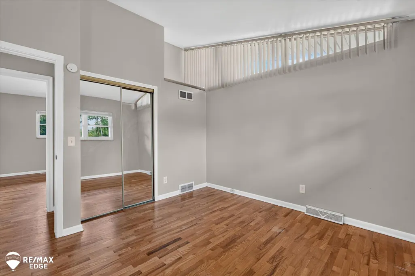
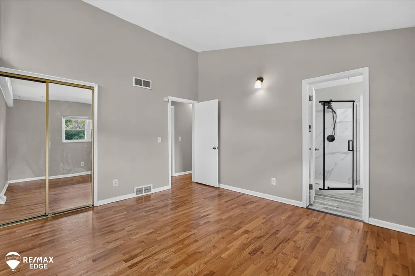
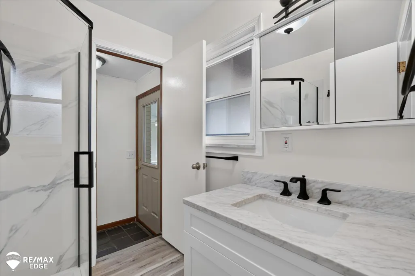
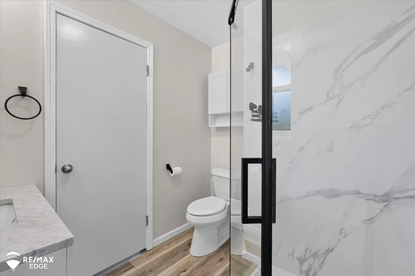
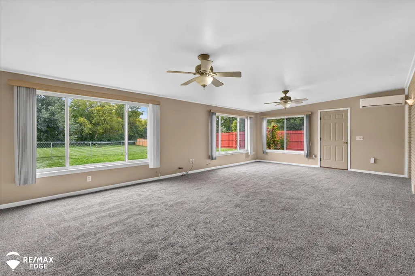
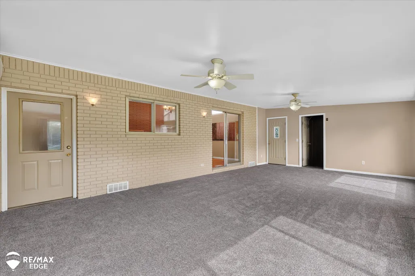
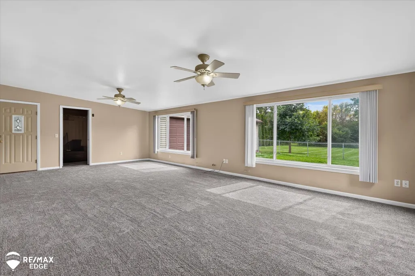
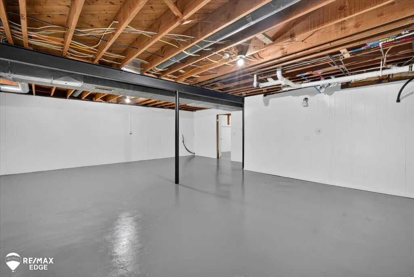
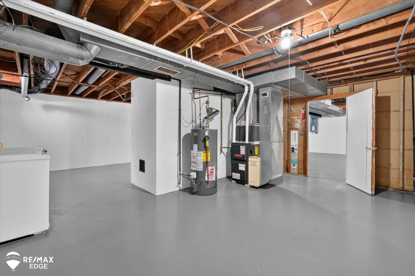
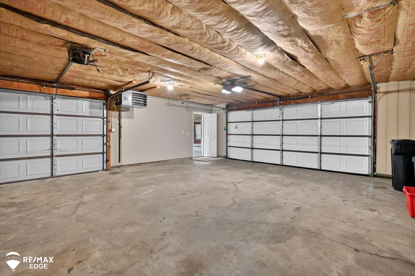
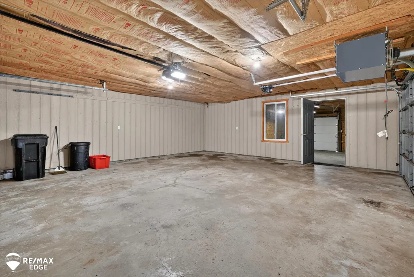
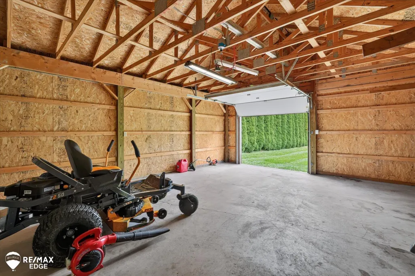
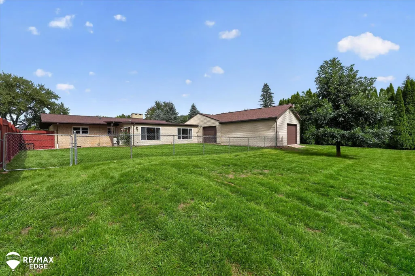
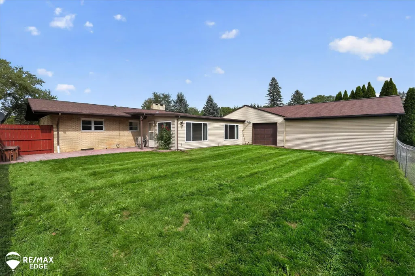
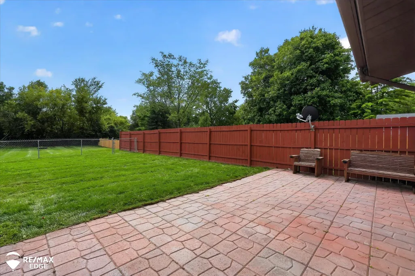
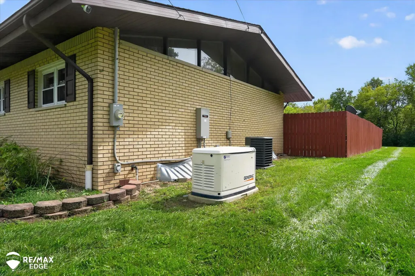
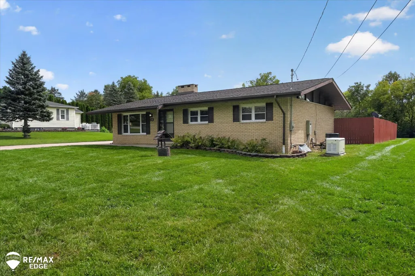
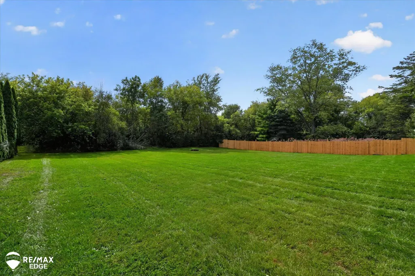
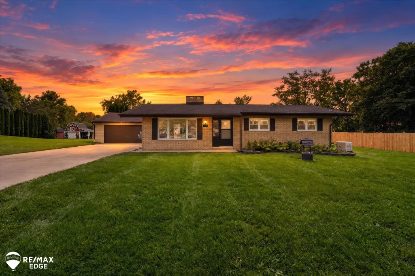
Experience the perfect blend of modern comfort and natural tranquility in this stunning 3-bedroom, 2-bathroom brick home. From the moment you walk in, the grand cathedral ceilings create an airy, spacious ambiance. Designed for effortless living, the home features a main-floor laundry room and tailored climate control with a dedicated split-unit AC/heat system in the family room. Everyday living is made seamless with premium additions like a reverse osmosis water filter and a built-in battery backup system. Outdoor enthusiasts and hobbyists will be captivated by the expansive 50x23 4-car garage, offering limitless potential. Relax on your property and take in the quiet beauty of nature, with frequent visits from local deer and turkeys creating your own private sanctuary. So many updates: Roof & Fence (2016), 220 Amp Service & Paint (2017), Patio (2021),. Whole-House Generac Generator (2022), Water Heater (2023), Furnace, A/C and Split A/C Furnace (2024), Master Bathroom (2025) and Carpet (2026).
| Price History | |
|---|---|
| 9/25/2026 | Listed $275,000 |
General Features
| Heating | Forced Air |
|---|---|
| Kitchen Level | Entry |
| Cooling | Ceiling Fan(s),Central A/C |
| Possession | At Close |
| Fireplaces | Natural Fireplace |
| Garage | Attached Garage,Electric in Garage,Gar Door Opener |
| Water | Private Well |
| Appliances | Dishwasher,Microwave,Refrigerator,Water Softener - Owned |
| Status | Active |
| Full Baths | 2 |
| Bathrooms | 2 |
| Year Built | 1961 |
| Parking | Covered Parking |
| Subdivision | Killarney Park 3 |
| Water Heater | Gas |
| Style | Ranch |
| County | Genesee |
| Class | RESIDENTIAL |
| Type | Single Family |
| Ownership | Private |
| Associated Document Count | 2 |
| Status | Active |
| Zoning | Residential |
| Subdivision | MI |
| Sale/Rent | For Sale |
| Manufactured Y/N | No |
| Structure Style | 1 Story |
| Subj to Short Sale Apprvl | No |
| Area | Burton (25018) |
| Primary City | Burton |
| Virtual Tour | https://mls.site.windowstill.com/3338-Shannon-Rd/idx |
| City | Burton |
| School District | Atherton Comm School District |
| Lease Y/N | No |
| Originating MLS | East Central Association of REAL |
| Source MLS | MI Real Source |
| Financial Terms | Cash,Conventional,FHA,VA |
| Legal Description | W 110 FT OF E 330 FT OF N 280 FT OF OUTLOT C KILLARNEY PARK NO 3 |
| Branded Virtual Tour | https://site.windowstill.com/3338-Shannon-Rd |
| Postal Code | 48529 |
| Price Per Sq Ft Total AG | 144.43 |
| Internet Remarks | Listing Agent: Gary Hobson Broker: REMAX Edge: Experience the perfect blend of modern comfort and natural tranquility in this stunning 3-bedroom,2-bathroom brick home. From the moment you walk in |
| Public Remarks | Experience the perfect blend of modern comfort and natural tranquility in this stunning 3-bedroom,2-bathroom brick home. From the moment you walk in,the grand cathedral ceilings create an airy |
Interior Features
| Interior Amenities | Cable/Internet Avail.,Cathedral/Vaulted Ceiling,Hardwood Floors,Sump Pump |
|---|---|
| Family Room Level | Entry |
| Dining Room Level | Entry |
| Living Room Level | Entry |
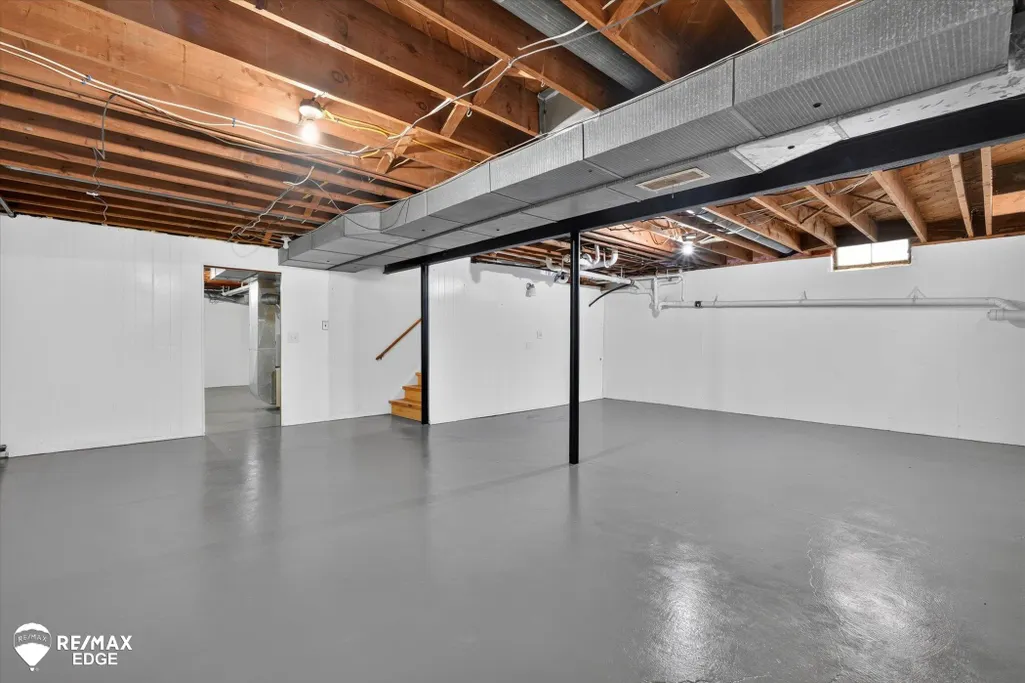
| Basement | Full,Poured |
| Bedroom 3 Level | Entry |
| Bedroom 1 Level | Entry |
| Bedroom 2 Level | Entry |
| Kitchen Length | 14 |
| Family Room Length | 28 |
| Family Room Width | 17 |
| Living Room Length | 21 |
| Bedroom 2 Width | 11 |
| Bedroom 3 Width | 11 |
| Dining Room Width | 10 |
| Bedroom 2 Length | 12 |
| Living Room Width | 15 |
| Bedroom 3 Length | 11 |
| Dining Room Length | 10 |
| Kitchen Width | 12 |
| Beds | 3 |
| Fireplace? | Yes |
| Bedroom 1 Length | 15 |
| Bedroom 1 Width | 12 |
| Below Grade SqFt | 1428 |
| Above Grade SqFt | 1904 |
| Basement Y/N | Yes |
| Fireplaces Total | 1 |
| Bedroom 2 Floor Covering | Wood |
| Bedroom 3 Floor Covering | Wood |
| Kitchen Floor Covering | Wood |
| Total SqFt Finished | 1904 |
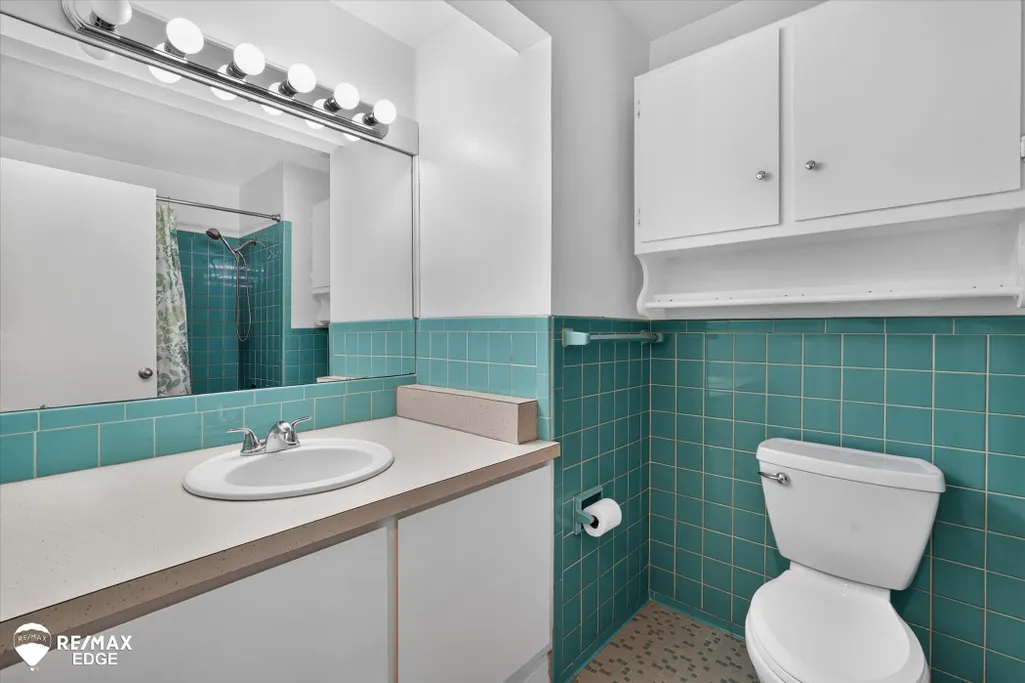
| Bathroom 1 Length | 8 |
| Bathroom 1 Width | 8 |
| Bathroom 2 Length | 10 |
| Bathroom 2 Width | 8 |
Exterior Features
| Exterior | Brick |
|---|---|
| Exterior Amenities | Fenced Yard,Street Lights |
| Frontage | 110 |
| Garage Dimensions | 50x23 |
| Lot Size Area | 0.71 |
| Pool (Y/N) | No |
| Lot Dimensions | 110x292x110x292 |
| Garage # of Car | 4 |
| Roads | City/County,Paved Street |
| FOUNDATION TYPE | Basement |
| SEWER/SEPTIC | Public Sanitary |
| Waterfront Y/N | No |
| Garage Y/N | Yes |
| Frontage Type | Road |
Amenities
- Foreclosure
- Views
- Short Sale
- New Construction
- Adult 55+
- Lease To Own
- No HOA Fees
- Furnished
- Primary On Main
- Air Conditioning
- Seller Finance
- Green
- Fixer Upper
- Horse
- Golf
- Fireplace
- Deck
- Garage
- Basement
- Pool
Property vs Single Family Average in 48529
Price
Taxes
Year Built
 Provided through IDX via MiRealSource. Courtesy of MiRealSource Shareholder. Copyright MiRealSource.
The information published and disseminated by MiRealSource is communicated verbatim, without change by MiRealSource, as filed with MiRealSource by its members. The accuracy of all information, regardless of source, is not guaranteed or warranted. All information should be independently verified.
Copyright 2026 MiRealSource. All rights reserved. The information provided hereby constitutes proprietary
Provided through IDX via MiRealSource. Courtesy of MiRealSource Shareholder. Copyright MiRealSource.
The information published and disseminated by MiRealSource is communicated verbatim, without change by MiRealSource, as filed with MiRealSource by its members. The accuracy of all information, regardless of source, is not guaranteed or warranted. All information should be independently verified.
Copyright 2026 MiRealSource. All rights reserved. The information provided hereby constitutes proprietary
