
Price Reduction









Address
8135 E West Branch Road, Saint Helen, MI
Price
$ 144,900
Property Attributes
- MLS#61024909
- TypeSingle Family
- Listing Status Active
- CountyROSCOMMON
- CitySaint Helen
- AreaRichfield Twp
- NeighborhoodSt Helen Lakes Dev
- Zip48656
- StyleRanch
- Year Built1986
- Taxes$ 2338
- Price$ 144,900
- Bedrooms2
- Full Bathrooms1
- Half Bathrooms0
- Sqr Footage816
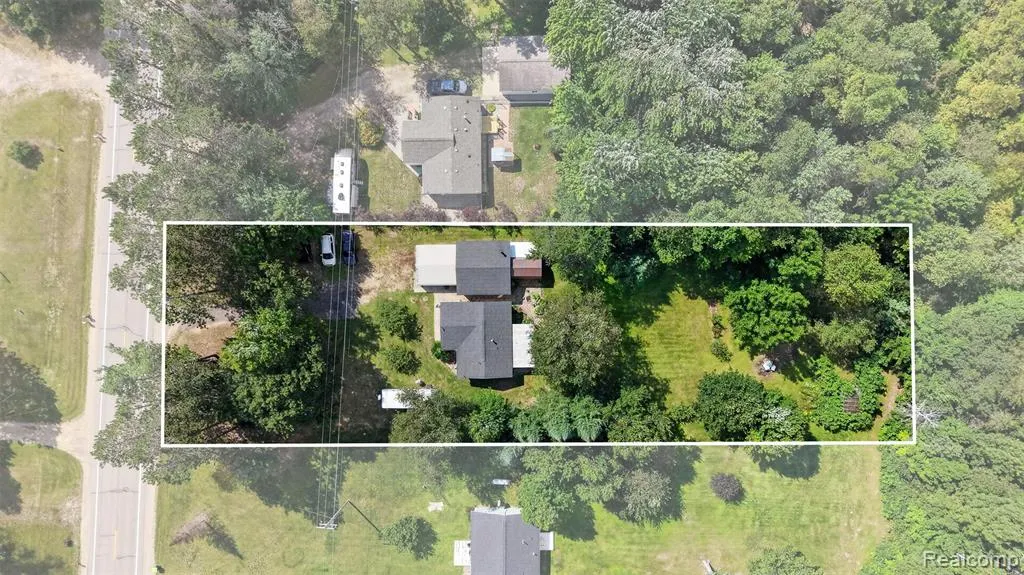
- Lot Size0.69 Acres
Data Source:
MiRealSource (MIRS)
Property Description
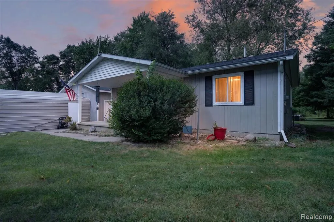
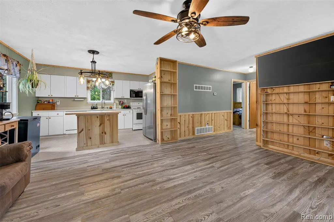
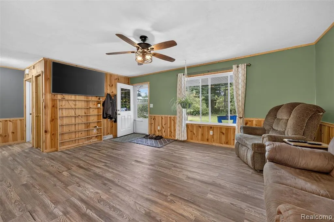
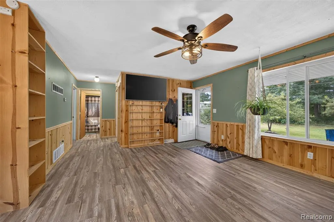
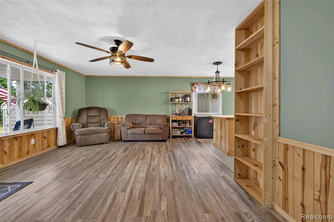
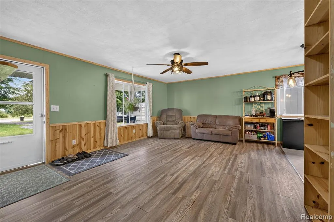
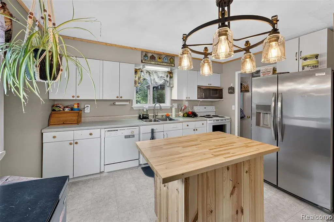
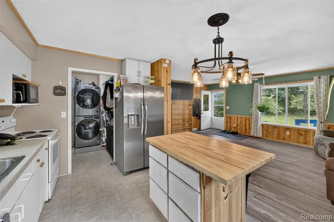
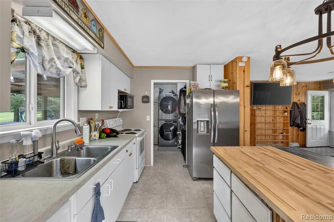
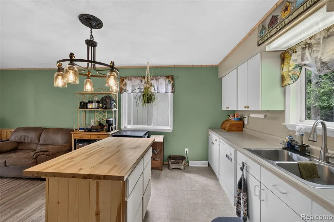
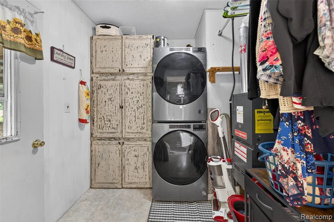
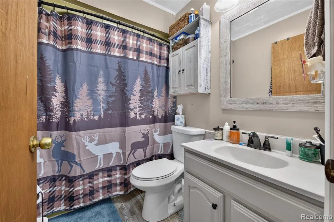
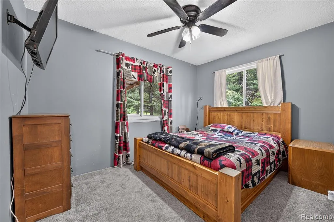
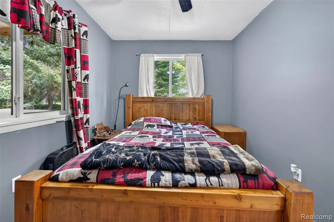
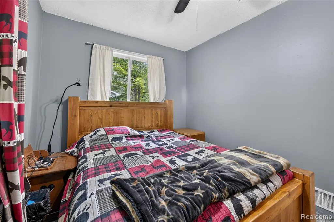
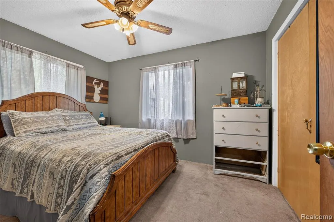
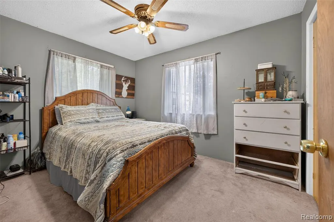
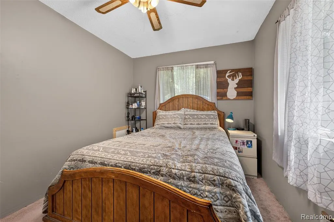
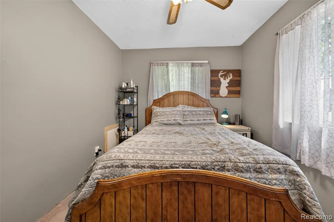
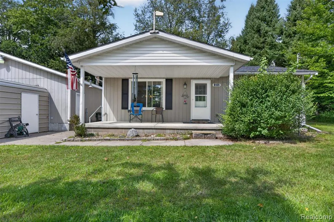
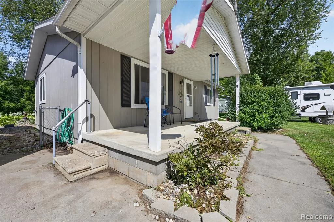
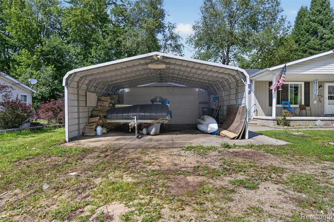
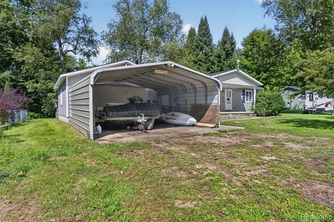
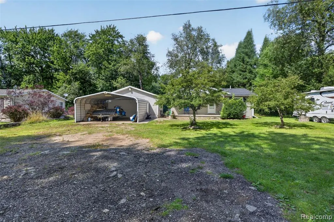
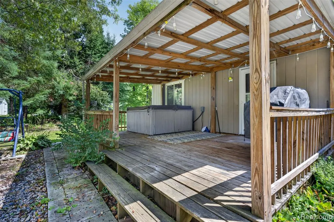
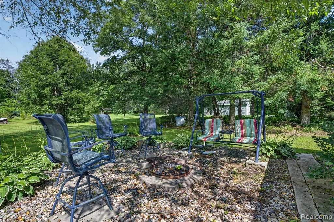
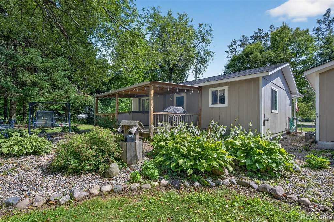
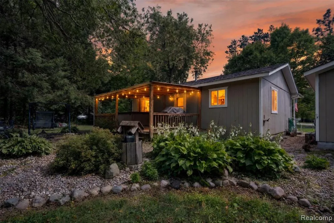
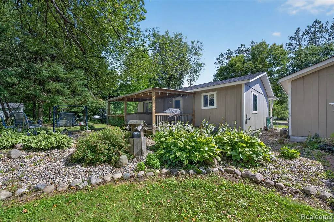
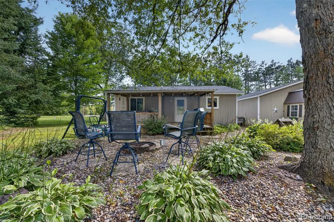
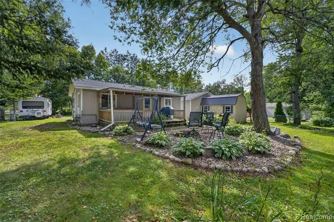
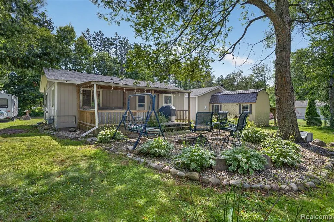
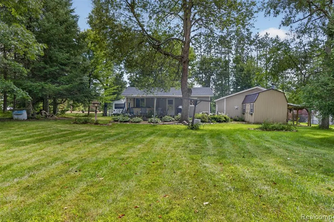
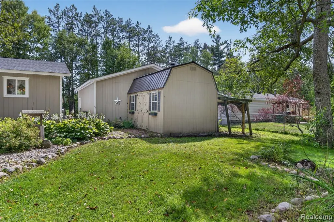
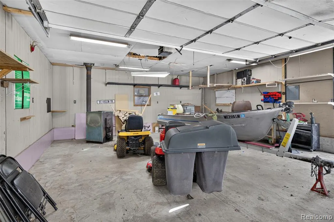
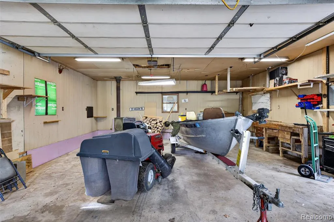
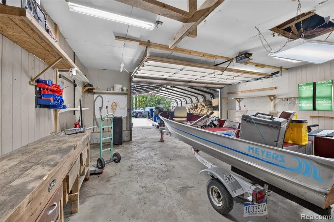
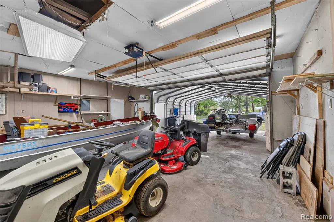
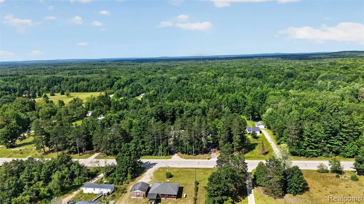
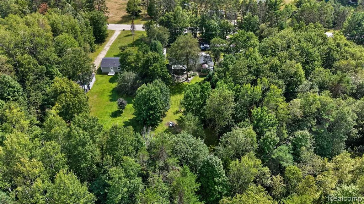
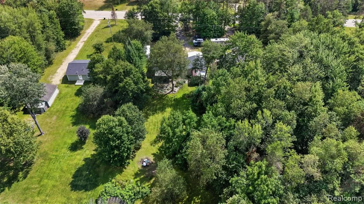
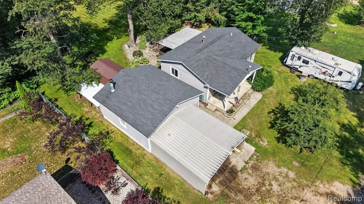
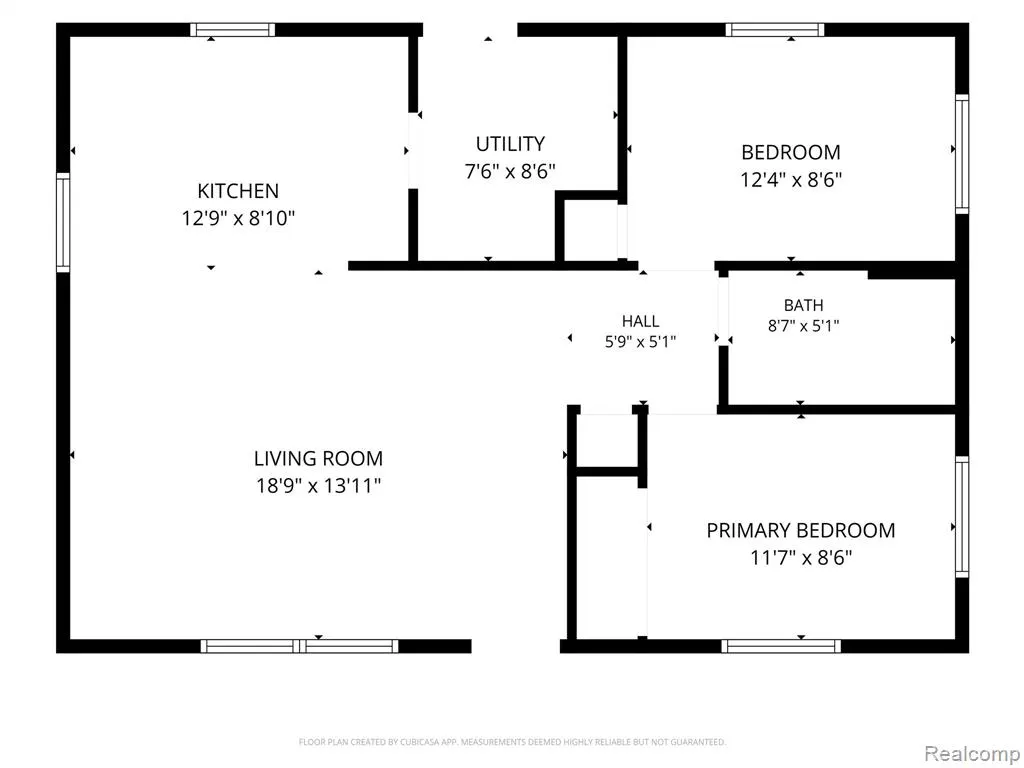
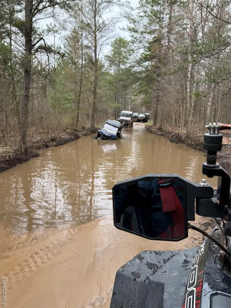
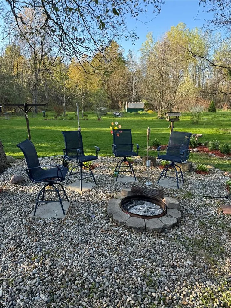
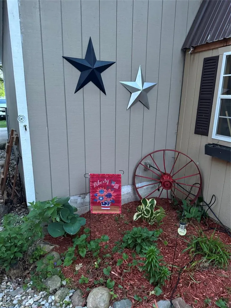
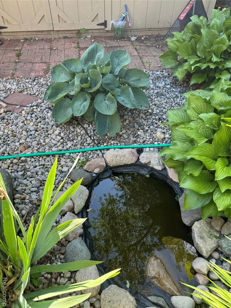
Welcome to your own peaceful Northwoods retreat! Nestled on a beautiful .69-acre park-like setting in St. Helen, this charming 2-bedroom, 1-bath home offers the perfect blend of comfort, privacy, and outdoor adventure - all just 2 miles from the St. Helen ORV Trail and approximately 7 miles from Lake St. Helen! Step inside and you'll immediately feel at home with the warmth of knotty pine accents, custom-built bookshelves, and beautiful new light fixtures that add a fresh, welcoming touch throughout the home.. The inviting kitchen features an island with butcher block countertops.. The home offers two comfortable bedrooms and a layout that makes an ideal starter home, retirement retreat, or weekend getaway. Outside is where this property truly shines. The landscaped grounds have a park-like feel, surrounded by wildlife and mature greenery. Enjoy the established fruit trees, space for a garden, greenhouse/potting shed, and rock garden filled with beautiful plants and impressive oversized hostas. Start your morning with coffee on the covered front porch, then spend your evenings relaxing on the 12 x 20 covered back deck, complete with a hot tub - the perfect place to unwind after a day on the trails, fishing, or enjoying everything Northern Michigan has to offer. And for the outdoor enthusiast, there's plenty of room for your toys! The heated and insulated garage features electricity, a aehd complete with a loft and a lean-to, while the attached carport provides even more covered storage for side-by-sides, ORVs, boats, and recreational equipment. Washer and dryer were new in 2024. A new refrigerator was added in December 2025, and all appliances are included with the sale. For peace of mind a newer well, roof, and furnace. Whether you're looking for your first home, a peaceful place to retire, or a Northern Michigan getaway close to ORV trails, fishing, nature, and outdoor recreation, this property offers the space, privacy, and lifestyle you've been looking for.
| Price History | |
|---|---|
| 8/27/2026 | Listed $149,900 |
| 9/15/2026 | 4$144,900 |
General Features
| Heating | Forced Air |
|---|---|
| Kitchen Level | Entry |
| Possession | Negotiable (Possession) |
| Garage | Carport,Detached Garage,Electric in Garage,Heated Garage |
| Water | Private Well |
| Status | Active |
| Full Baths | 1 |
| Bathrooms | 1 |
| Year Built | 1986 |
| Subdivision | St Helen Lakes Dev |
| Style | Ranch |
| County | Roscommon |
| Class | RESIDENTIAL |
| Type | Single Family |
| Ownership | Private |
| Associated Document Count | 1 |
| Status | Active |
| Subdivision | MI |
| Sale/Rent | For Sale |
| Manufactured Y/N | No |
| Structure Style | 1 Story |
| Subj to Short Sale Apprvl | No |
| Home Warranty Y/N | No |
| Area | Richfield Twp (72010) |
| Primary City | Saint Helen |
| Directions | Take I-75 to Exit 222 - (St Helen Rd S),Turn South on St Helen Rd,Turn West on West Branch Rd,About 1 mile down the home is located on the North side of the road. |
| City | Saint Helen |
| School District | Houghton Lake Comm Schools |
| Lease Y/N | No |
| Originating MLS | RealComp |
| Source MLS | MI Real Source |
| Financial Terms | Cash,Conventional,FHA |
| Legal Description | L-1029 P-1278 (L-879P-642&L-713P-372) 221 8135 E WEST BRANCH RD LOT 41 HOUGHTON - ST HELEN LAKES DEVELOPMENT. |
| DOM | 29 |
| Postal Code | 48656 |
| Price Per Sq Ft Total AG | 177.57 |
| Public Remarks | Welcome to your own peaceful Northwoods retreat! Nestled on a beautiful .69-acre park-like setting in St. Helen,this charming 2-bedroom,1-bath home offers the perfect blend of comfort,privacy |
Interior Features
| Living Room Level | Entry |
|---|---|
| Bedroom 1 Level | Entry |
| Bedroom 2 Level | Entry |
| Laundry Room Level | Entry |
| Kitchen Length | 13 |
| Laundry Room Width | 9 |
| Living Room Length | 19 |
| Bedroom 2 Width | 9 |
| Laundry Room Length | 8 |
| Bedroom 2 Length | 12 |
| Living Room Width | 14 |
| Kitchen Width | 9 |
| Beds | 2 |
| Fireplace? | No |
| Total Rooms | 6 |
| Bedroom 1 Length | 12 |
| Bedroom 1 Width | 9 |
| Above Grade SqFt | 816 |
| Basement Y/N | No |
| Total SqFt Finished | 816 |
| Bathroom 1 Length | 9 |
| Bathroom 1 Width | 5 |
Exterior Features
| Exterior | Wood |
|---|---|
| Frontage | 100 |
| Lot Size Area | 0.69 |
| Pool (Y/N) | No |
| Lot Dimensions | 100 x 300 |
| Garage # of Car | 2 |
| Roads | Paved Street |
| FOUNDATION TYPE | Crawl |
| SEWER/SEPTIC | Septic |
| Waterfront Y/N | No |
| Garage Y/N | Yes |
Amenities
- Foreclosure
- Views
- Short Sale
- New Construction
- Adult 55+
- Lease To Own
- No HOA Fees
- Furnished
- Primary On Main
- Air Conditioning
- Seller Finance
- Green
- Fixer Upper
- Horse
- Golf
- Fireplace
- Deck
- Garage
- Basement
- Pool
Property vs Single Family Average in 48656
Price
Taxes
Year Built
Visits
 Provided through IDX via MiRealSource. Courtesy of MiRealSource Shareholder. Copyright MiRealSource.
The information published and disseminated by MiRealSource is communicated verbatim, without change by MiRealSource, as filed with MiRealSource by its members. The accuracy of all information, regardless of source, is not guaranteed or warranted. All information should be independently verified.
Copyright 2026 MiRealSource. All rights reserved. The information provided hereby constitutes proprietary
Provided through IDX via MiRealSource. Courtesy of MiRealSource Shareholder. Copyright MiRealSource.
The information published and disseminated by MiRealSource is communicated verbatim, without change by MiRealSource, as filed with MiRealSource by its members. The accuracy of all information, regardless of source, is not guaranteed or warranted. All information should be independently verified.
Copyright 2026 MiRealSource. All rights reserved. The information provided hereby constitutes proprietary
