






















Address
32820 Whatley Road, Franklin, MI
Price
$ 799,900
Property Attributes
- MLS#61032064
- TypeSingle Family
- Listing Status Active
- CountyOAKLAND
- CityFranklin
- AreaFranklin
- NeighborhoodSuprvrs Of Franklin River Hill
- Zip48025
- StyleCape Cod,Colonial
- Year Built1938
- Taxes$ 7482
- Price$ 799,900
- Bedrooms5
- Full Bathrooms3
- Half Bathrooms1
- Sqr Footage2613
- Lot Size1.65 Acres
Data Source:
MiRealSource (MIRS)
Property Description
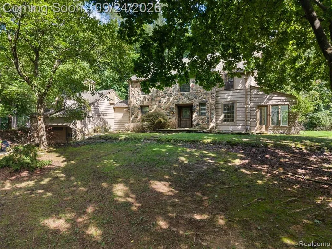
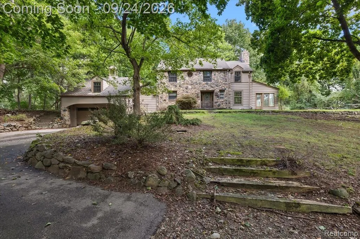
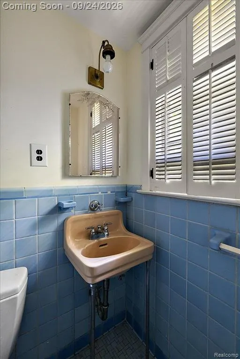
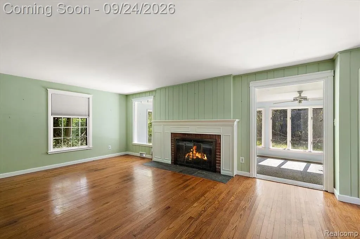
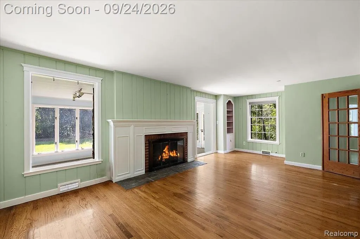
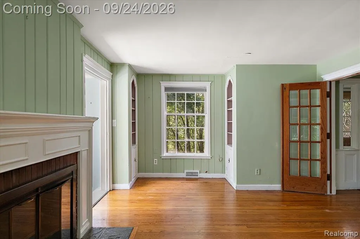
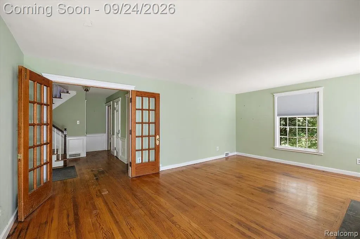
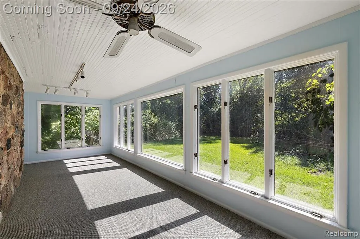
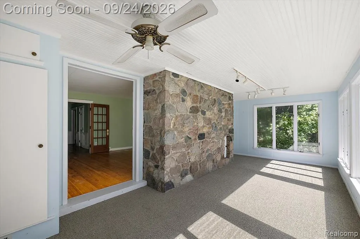
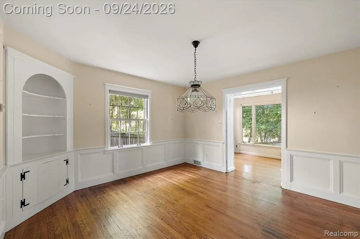
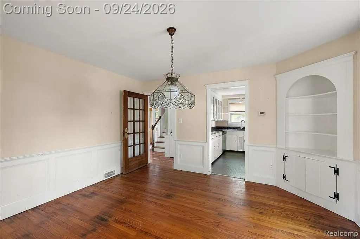
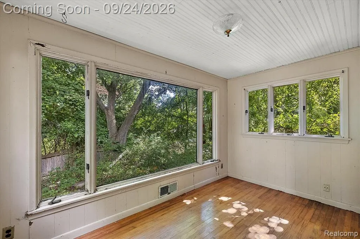
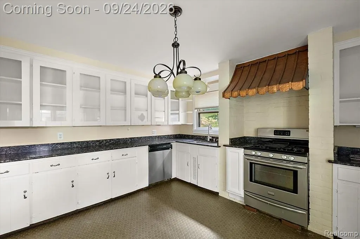
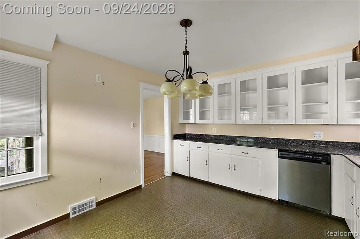
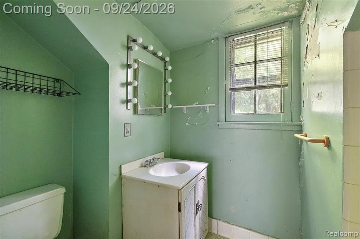
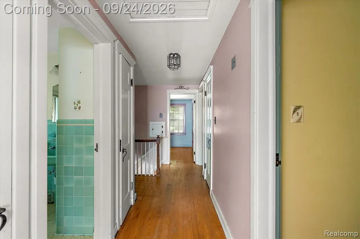
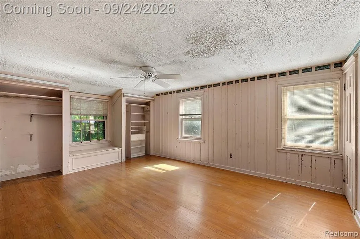
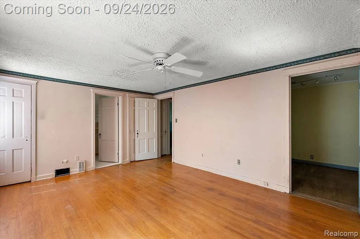
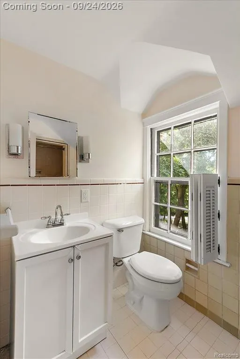
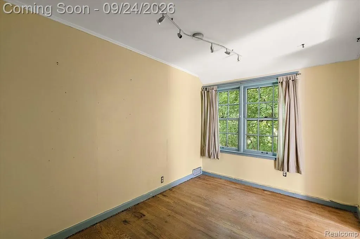
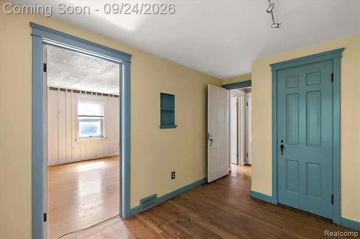
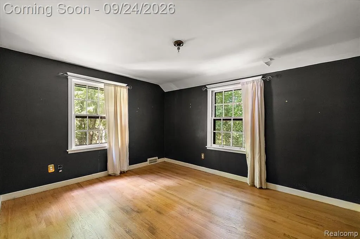
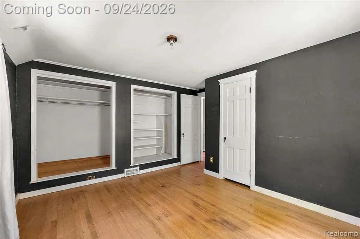
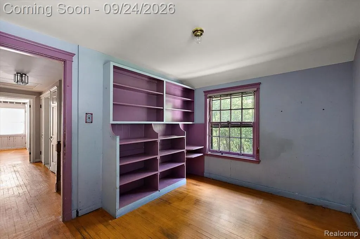
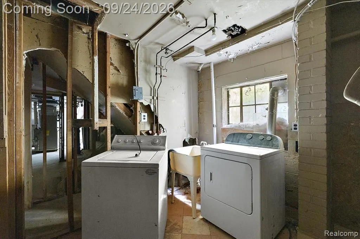
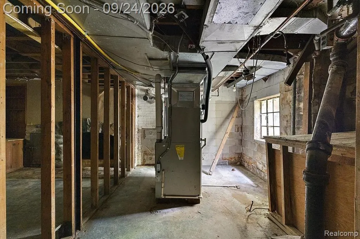
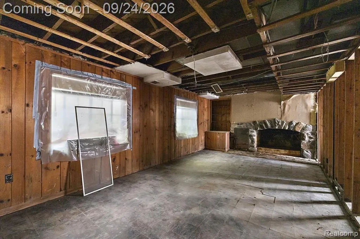
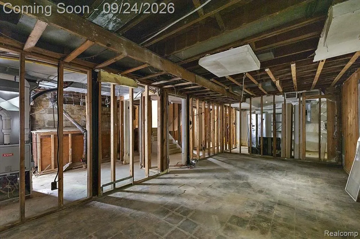
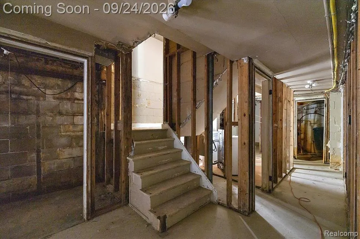
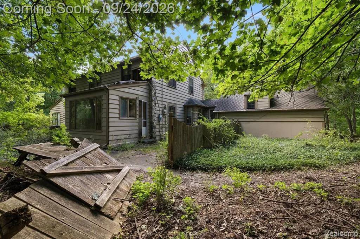
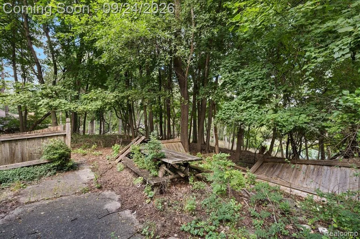
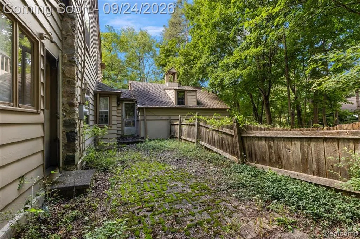
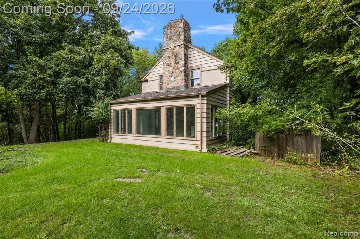
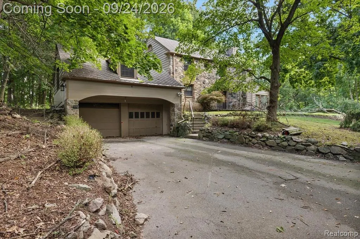
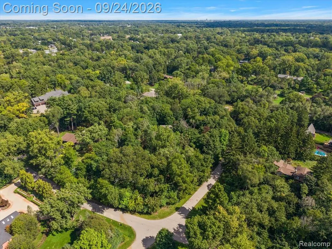
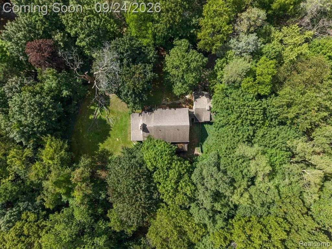
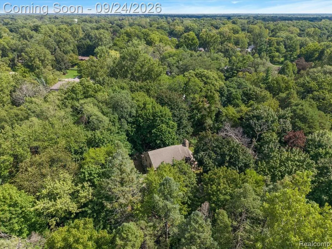
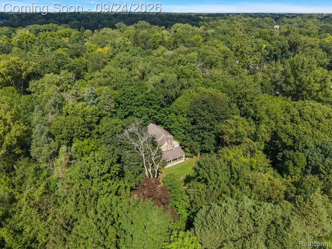
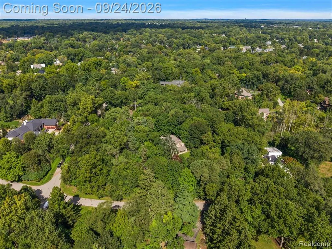
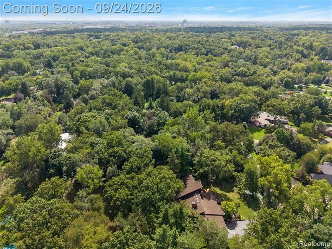
Rare opportunity to build your dream home on an exceptional 1.65-acre lot with rolling hills and surrounded by multi-million-dollar homes. The setting and size of the property make this a truly desirable opportunity for those looking to renovate and restore the existing home or create something entirely new. High demand Birmingham Schools also adds to the list of impressive selling points. The existing home offers wonderful character and architectural details, including hardwood floors, detailed trim moldings, a lovely sunroom, and a cozy den with wood paneling and built-ins, but needs extensive repair. The spacious kitchen features a distinctive copper hood, while a first-floor junior suite off the kitchen--originally used as a housekeeper's quarters--provides additional flexibility. The primary suite includes a separate nursery, and the bathrooms retain their original tile, offering a glimpse of the home's vintage character. Whether your vision is to thoughtfully renovate the existing home, expand and reimagine the space, or explore the possibility of building a new residence, the 1.65-acre setting provides tremendous potential. Located among some of the area's most impressive homes, this is a rare chance to create something special in a highly desirable location. Please note: A water pipe froze during the winter, resulting in flooding in the basement. The basement has since been gutted. The home currently has no power or water service. The property is being sold in its current condition. See the 3D tour for a virtual walk-through. SOLD AS IS - the value is in the land.
| Price History | |
|---|---|
| 9/21/2026 | Listed $799,900 |
General Features
| Heating | Forced Air |
|---|---|
| Kitchen Level | Entry |
| Possession | At Close |
| Fireplaces | Natural Fireplace |
| Garage | Attached Garage,Basement Access,Direct Access |
| Water | Private Well |
| Appliances | Dishwasher,Dryer,Refrigerator,Washer |
| Status | Active |
| Full Baths | 3 |
| Half Baths | 1 |
| Bathrooms | 4 |
| Year Built | 1938 |
| Pets Allowed | Yes |
| Subdivision | Suprvrs Of Franklin River Hill |
| Water Heater | Gas |
| Style | Cape Cod,Colonial |
| County | Oakland |
| Class | RESIDENTIAL |
| Type | Single Family |
| Ownership | Private |
| Associated Document Count | 1 |
| Status | Active |
| Subdivision | MI |
| Sale/Rent | For Sale |
| Manufactured Y/N | No |
| Structure Style | 2 Story |
| Subj to Short Sale Apprvl | No |
| Home Warranty Y/N | No |
| Area | Franklin (63264) |
| Primary City | Franklin |
| Virtual Tour | https://mls.ricoh360.com/6dba41d0-b19b-4c5c-b618-070a2deff317 |
| Directions | From Telegraph,head west on 14 Mile Rd. and turn left on Whatley Rd. |
| City | Franklin |
| School District | Birmingham City School District |
| Lease Y/N | No |
| Originating MLS | RealComp |
| Source MLS | MI Real Source |
| Financial Terms | Cash,Conventional |
| Legal Description | T1N,R10E,SEC 5 SUPERVISOR'S PLAT OF FRANKLIN RIVER HILLS LOT 25 |
| Branded Virtual Tour | https://view.ricoh360.com/6dba41d0-b19b-4c5c-b618-070a2deff317 |
| DOM | 3 |
| Postal Code | 48025 |
| Price Per Sq Ft Total AG | 306.12 |
Interior Features
| Dining Room Level | Entry |
|---|---|
| Living Room Level | Entry |
| Basement | Outside Entrance,Unfinished |
| Bedroom 3 Level | Second |
| Bedroom 1 Level | Second |
| Bedroom 2 Level | Entry |
| Kitchen Length | 12 |
| Living Room Length | 20 |
| Bedroom 4 Width | 9 |
| Bedroom 2 Width | 15 |
| Bedroom 3 Width | 13 |
| Dining Room Width | 13 |
| Bedroom 4 Length | 12 |
| Bedroom 2 Length | 12 |
| Living Room Width | 13 |
| Bedroom 3 Length | 11 |
| Dining Room Length | 14 |
| Bedroom 5 Length | 11 |
| Kitchen Width | 13 |
| Beds | 5 |
| Fireplace? | Yes |
| Total Rooms | 15 |
| Bedroom 5 Width | 8 |
| Bedroom 1 Length | 13 |
| Bedroom 1 Width | 18 |
| Below Grade SqFt | 998 |
| Above Grade SqFt | 2613 |
| Basement Y/N | Yes |
| Library/Den Length | 10 |
| Library/Den Level | Entry |
| Library/Den Width | 9 |
| Bedroom 2 Floor Covering | Wood |
| Bedroom 3 Floor Covering | Wood |
| Bedroom 4 Floor Covering | Wood |
| Kitchen Floor Covering | Ceramic |
| Total SqFt Finished | 2613 |
| Bathroom 1 Length | 6 |
| Bathroom 1 Width | 9 |
| Bathroom 2 Length | 7 |
| Bathroom 2 Width | 8 |
| Bathroom 3 Length | 5 |
| Bathroom 3 Width | 8 |
Exterior Features
| Exterior | Stone,Wood |
|---|---|
| Exterior Amenities | Porch |
| Frontage | 281 |
| Garage Dimensions | 20 x 20 |
| Lot Size Area | 1.65 |
| Pool (Y/N) | No |
| Lot Dimensions | 281 x 339 x 216 x 354 |
| Garage # of Car | 2 |
| Roads | Paved Street |
| FOUNDATION TYPE | Basement |
| Waterfront Y/N | No |
| Garage Y/N | Yes |
Amenities
- Foreclosure
- Views
- Short Sale
- New Construction
- Adult 55+
- Lease To Own
- No HOA Fees
- Furnished
- Primary On Main
- Air Conditioning
- Seller Finance
- Green
- Fixer Upper
- Horse
- Golf
- Fireplace
- Deck
- Garage
- Basement
- Pool
Property vs Single Family Average in 48025
Price
Taxes
Year Built
 Provided through IDX via MiRealSource. Courtesy of MiRealSource Shareholder. Copyright MiRealSource.
The information published and disseminated by MiRealSource is communicated verbatim, without change by MiRealSource, as filed with MiRealSource by its members. The accuracy of all information, regardless of source, is not guaranteed or warranted. All information should be independently verified.
Copyright 2026 MiRealSource. All rights reserved. The information provided hereby constitutes proprietary
Provided through IDX via MiRealSource. Courtesy of MiRealSource Shareholder. Copyright MiRealSource.
The information published and disseminated by MiRealSource is communicated verbatim, without change by MiRealSource, as filed with MiRealSource by its members. The accuracy of all information, regardless of source, is not guaranteed or warranted. All information should be independently verified.
Copyright 2026 MiRealSource. All rights reserved. The information provided hereby constitutes proprietary
