




Address
8537 Superior Avenue, Center Line, MI
Price
$ 249,900
Property Attributes
- MLS#61032801
- TypeSingle Family
- Listing Status Active
- CountyMACOMB
- CityCenter Line
- AreaCenter Line
- NeighborhoodA-P Gietzen Farms
- Zip48015
- StyleColonial
- Year Built1939
- Taxes$ 2749
- Price$ 249,900
- Bedrooms4
- Full Bathrooms2
- Half Bathrooms0
- Sqr Footage1692
- Lot Size0.41 Acres
Data Source:
MiRealSource (MIRS)
Property Description
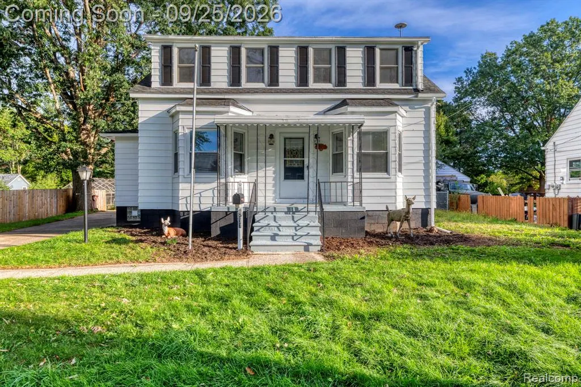
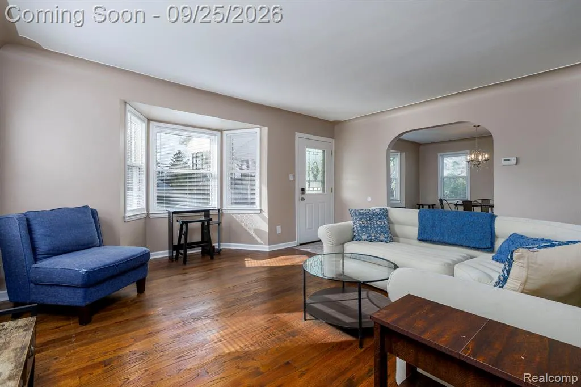
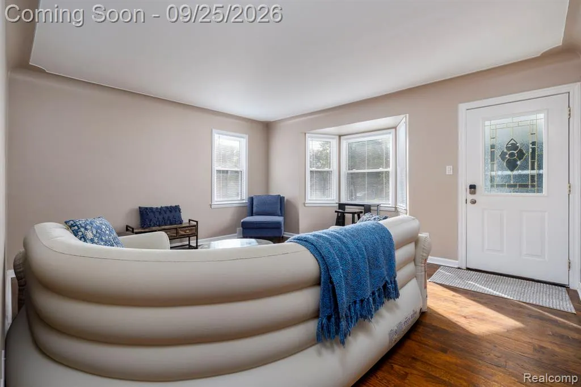
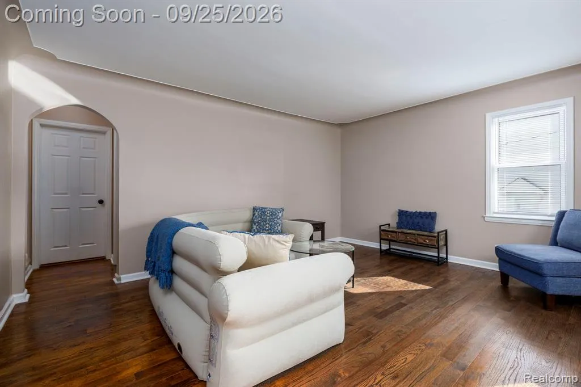
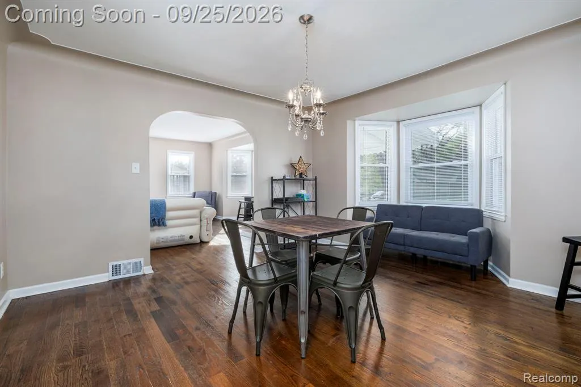
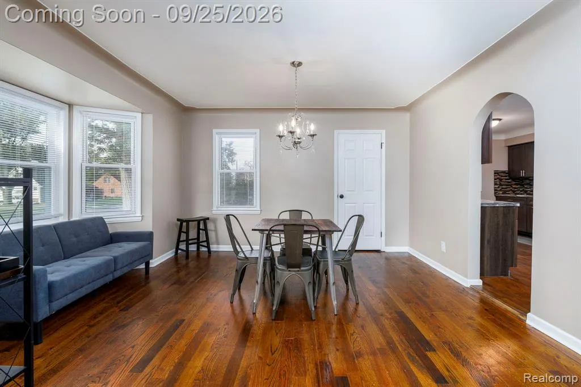
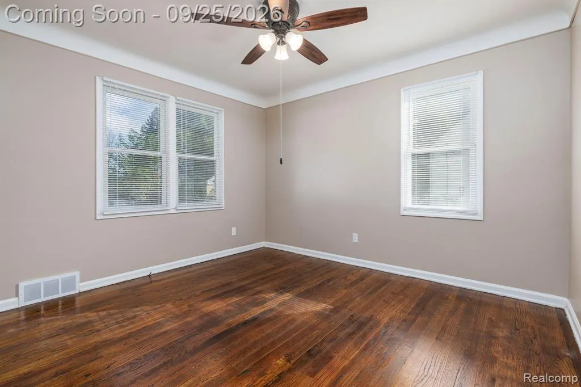
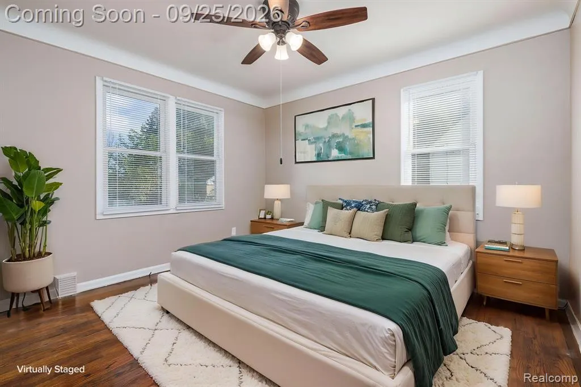
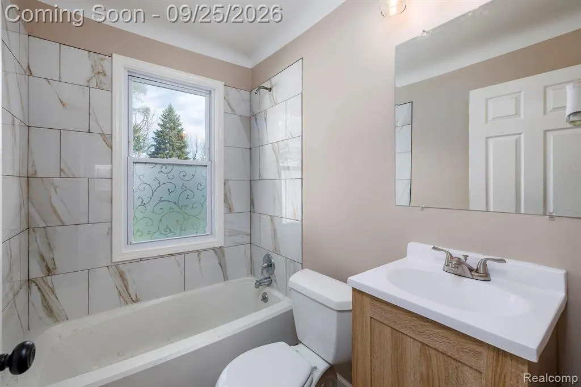
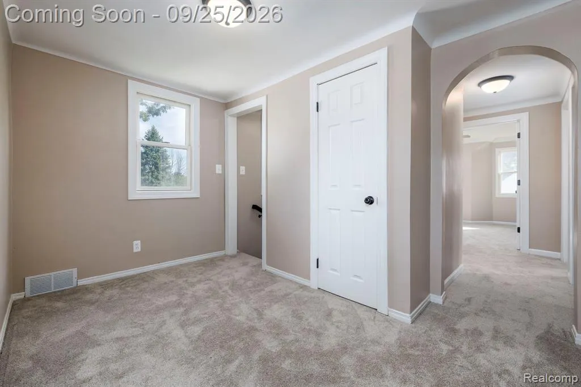
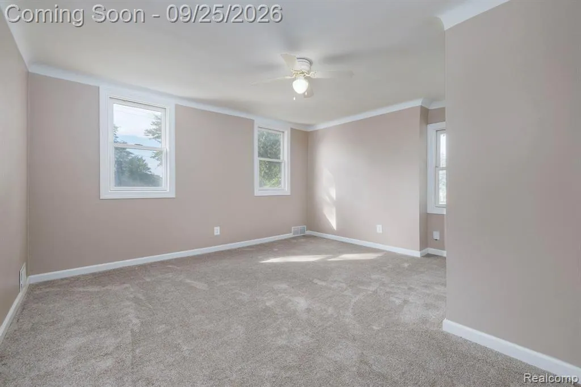
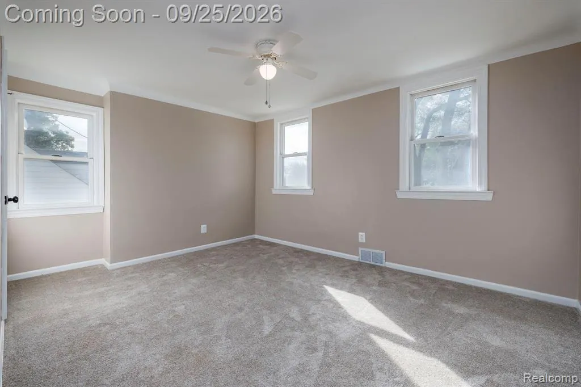
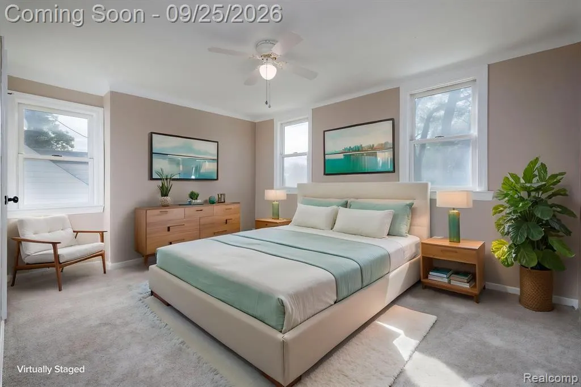
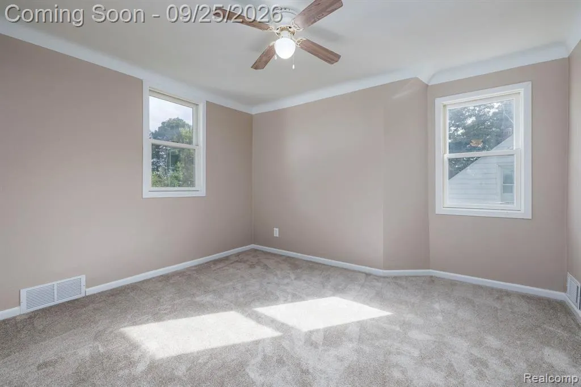
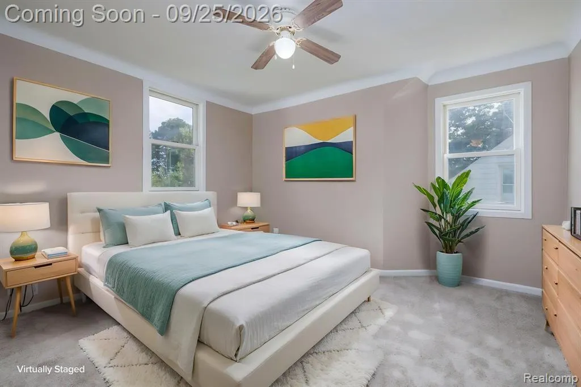
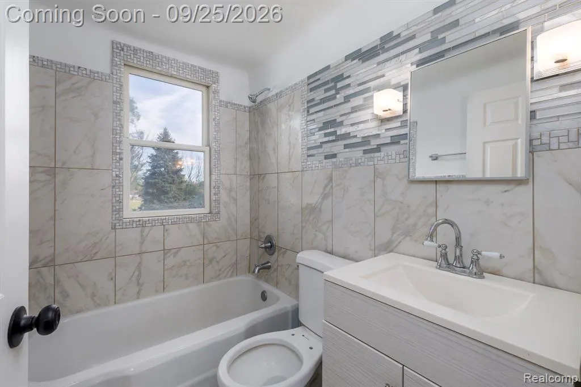
Welcome home to this beautifully renovated 4-bedroom, 2 bath home in the heart of Center Line. Completely updated in 2026, this property is move-in-ready and combines modern finishes with timeless charm. The first floor features gorgeous hardwood flooring throughout, along with a full bathroom with new custom tile. Fresh paint throughout the home gives it a clean feel, while the abundance of windows provides tons of natural light. The modern kitchen features a custom tiled backsplash along with the included stainless steel appliances. The large dining area is a perfect spot for family dinners or entertaining. The spacious layout provides 4 generously sized bedrooms, all newly painted. The entire second floor has new professionally installed carpet. The second full bath on the second floor also has a custom tiled tub surround, fresh paint, and a new toilet. The second floor also features a bonus sitting room at the top of the stairs. Again, natural light is abundant on the second floor as well. If it's storage space you need. This house features a full unfinished basement as well as an oversized 2.5 car garage. This large full basement has huge potential for finishing if extra living space is what you're after. Laundry is currently in the basement with the washer and dryer included, but a laundry hook-up in the first floor pantry has been installed for first floor laundry if desired. The fenced-in backyard goes on forever. This huge lot is great for dog lovers or for outdoor entertaining. Come see this house as soon as possible. It has a great central location and provides a very good value for its size and versatility.
| Price History | |
|---|---|
| 9/23/2026 | Listed $249,900 |
General Features
| Heating | Forced Air |
|---|---|
| Kitchen Level | Entry |
| Possession | At Close |
| Garage | Detached Garage |
| Water | Public Water |
| Appliances | Dishwasher,Dryer,Range/Oven,Refrigerator,Washer |
| Status | Active |
| Full Baths | 2 |
| Bathrooms | 2 |
| Year Built | 1939 |
| Subdivision | A/P Gietzen Farms |
| Style | Colonial |
| County | Macomb |
| Class | RESIDENTIAL |
| Type | Single Family |
| Associated Document Count | 3 |
| Status | Active |
| Subdivision | MI |
| Sale/Rent | For Sale |
| Manufactured Y/N | No |
| Structure Style | 2 Story |
| Subj to Short Sale Apprvl | No |
| Home Warranty Y/N | No |
| Area | Center Line (50024) |
| Primary City | Center Line |
| Directions | North of Stephens,East of VanDyke |
| City | Center Line |
| School District | Van Dyke Public Schools |
| Lease Y/N | No |
| Originating MLS | RealComp |
| Source MLS | MI Real Source |
| Financial Terms | Cash,Conventional,FHA,VA |
| Legal Description | ASSESSORS PLAT OF GIETZEN FARMS,A SUBDIVISION OF LOT 2 OF ASSESSORS PLAT NO 1 LOT 43 |
| DOM | 3 |
| Postal Code | 48015 |
| Price Per Sq Ft Total AG | 147.7 |
| Public Remarks | Welcome home to this beautifully renovated 4-bedroom,2 bath home in the heart of Center Line. Completely updated in 2026 |
Interior Features
| Dining Room Level | Entry |
|---|---|
| Living Room Level | Entry |
| Basement | Unfinished |
| Bedroom 3 Level | Second |
| Bedroom 1 Level | Entry |
| Bedroom 2 Level | Second |
| Kitchen Length | 16 |
| Living Room Length | 16 |
| Bedroom 4 Width | 11 |
| Bedroom 2 Width | 12 |
| Bedroom 3 Width | 12 |
| Dining Room Width | 13 |
| Bedroom 4 Length | 9 |
| Bedroom 2 Length | 13 |
| Living Room Width | 13 |
| Bedroom 3 Length | 13 |
| Dining Room Length | 13 |
| Kitchen Width | 12 |
| Beds | 4 |
| Fireplace? | No |
| Total Rooms | 10 |
| Bedroom 1 Length | 10 |
| Bedroom 1 Width | 11 |
| Below Grade SqFt | 906 |
| Above Grade SqFt | 1692 |
| Basement Y/N | Yes |
| Bedroom 2 Floor Covering | Carpet |
| Bedroom 3 Floor Covering | Carpet |
| Bedroom 4 Floor Covering | Carpet |
| Kitchen Floor Covering | Wood |
| Total SqFt Finished | 1692 |
| Bathroom 1 Length | 7 |
| Bathroom 1 Width | 5 |
| Bathroom 2 Length | 7 |
| Bathroom 2 Width | 5 |
Exterior Features
| Exterior | Aluminum |
|---|---|
| Exterior Amenities | Fenced Yard,Porch |
| Frontage | 76 |
| Garage Dimensions | 25x25 |
| Lot Size Area | 0.41 |
| Pool (Y/N) | No |
| Lot Dimensions | 76X238 |
| Garage # of Car | 2.5 |
| Roads | Paved Street |
| FOUNDATION TYPE | Basement |
| SEWER/SEPTIC | Public At Street |
| Waterfront Y/N | No |
| Garage Y/N | Yes |
Amenities
- Foreclosure
- Views
- Short Sale
- New Construction
- Adult 55+
- Lease To Own
- No HOA Fees
- Furnished
- Primary On Main
- Air Conditioning
- Seller Finance
- Green
- Fixer Upper
- Horse
- Golf
- Fireplace
- Deck
- Garage
- Basement
- Pool
Property vs Single Family Average in 48015
Price
Taxes
Year Built
 Provided through IDX via MiRealSource. Courtesy of MiRealSource Shareholder. Copyright MiRealSource.
The information published and disseminated by MiRealSource is communicated verbatim, without change by MiRealSource, as filed with MiRealSource by its members. The accuracy of all information, regardless of source, is not guaranteed or warranted. All information should be independently verified.
Copyright 2026 MiRealSource. All rights reserved. The information provided hereby constitutes proprietary
Provided through IDX via MiRealSource. Courtesy of MiRealSource Shareholder. Copyright MiRealSource.
The information published and disseminated by MiRealSource is communicated verbatim, without change by MiRealSource, as filed with MiRealSource by its members. The accuracy of all information, regardless of source, is not guaranteed or warranted. All information should be independently verified.
Copyright 2026 MiRealSource. All rights reserved. The information provided hereby constitutes proprietary
