
Open House Sun, Sep 27th 01:00 PM - 03:00 PM













Address
3120 Canyon Oaks, Davisburg, MI
Price
$ 699,000
Property Attributes
- MLS#61033206
- TypeSingle Family
- Listing Status Active
- CountyOAKLAND
- CityDavisburg
- AreaRose Twp
- NeighborhoodCanyon Oaks Occpn 1029
- Zip48350
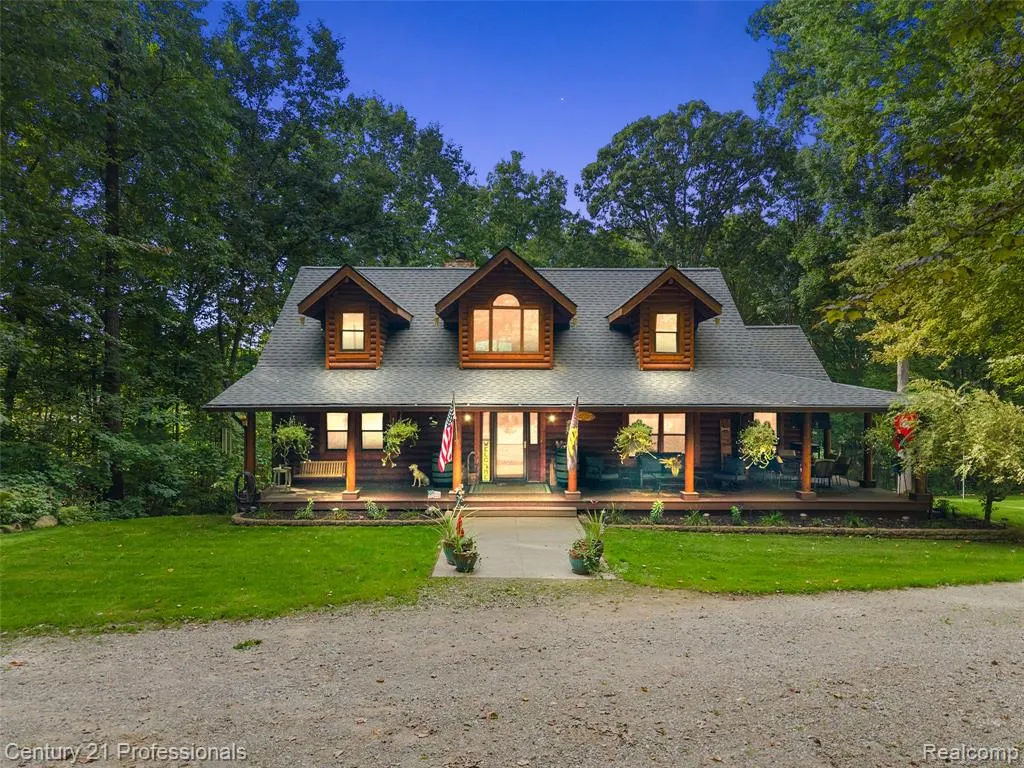
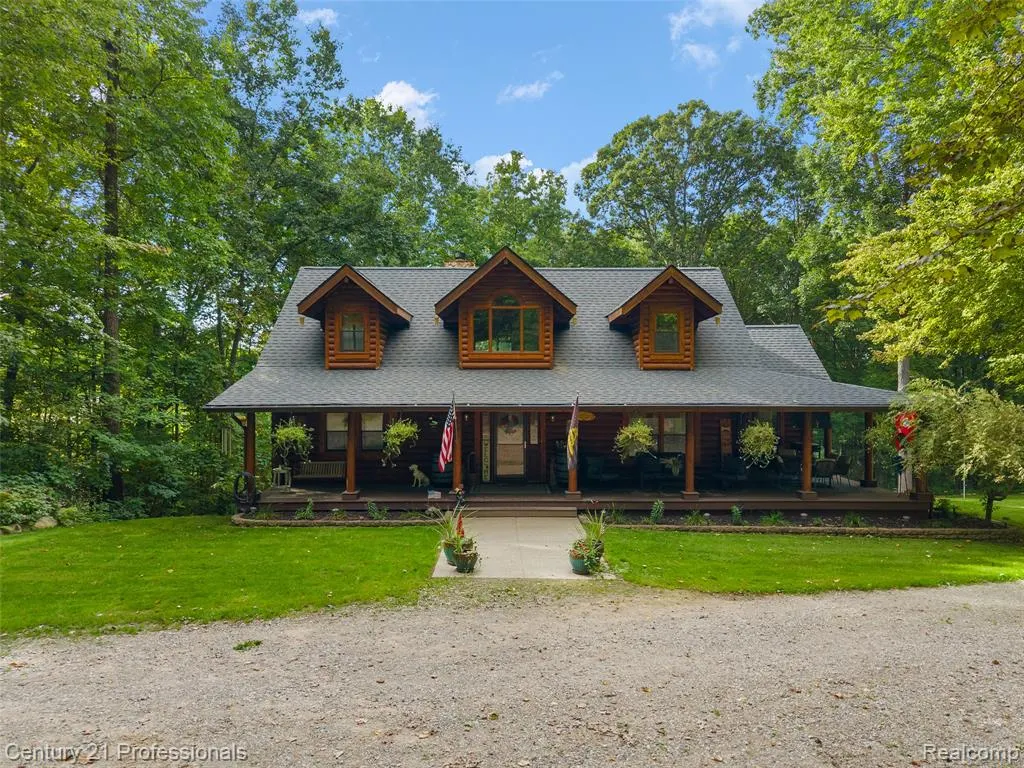
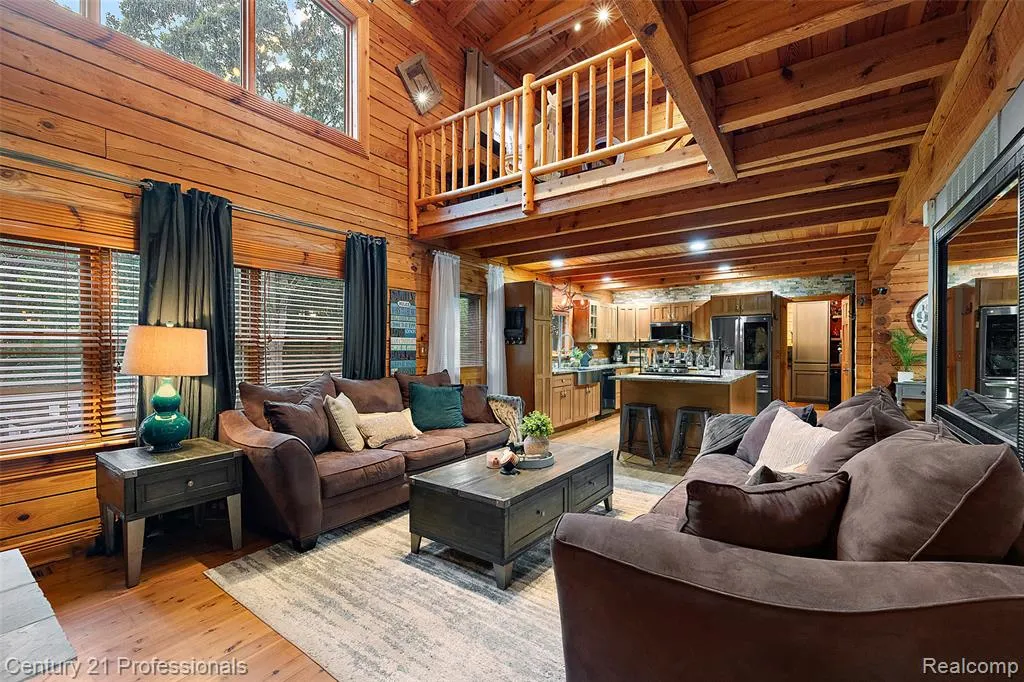
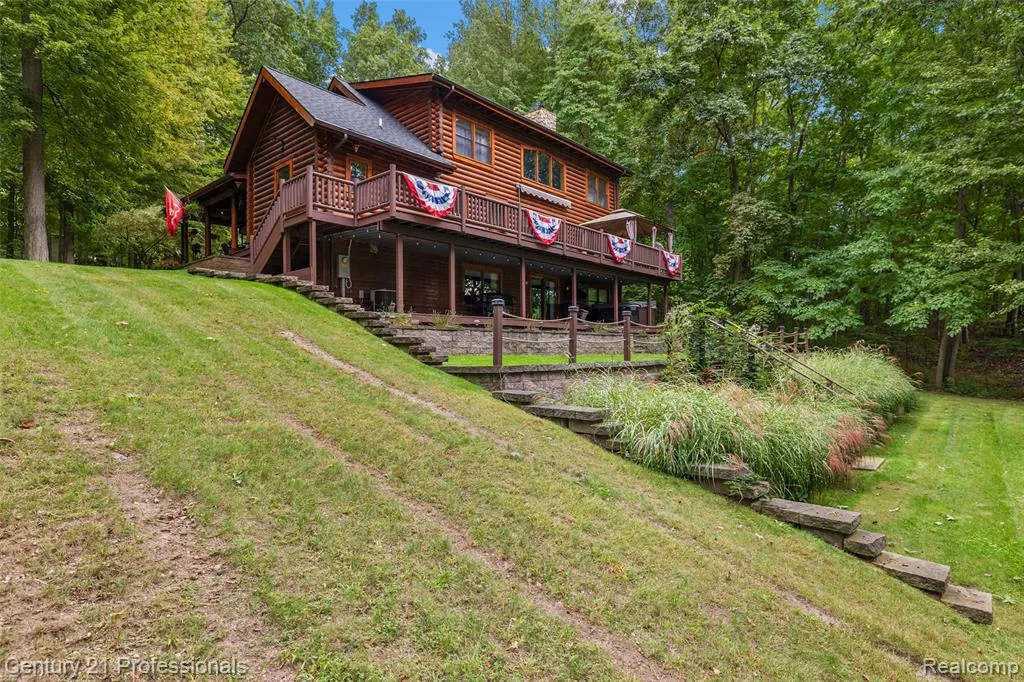
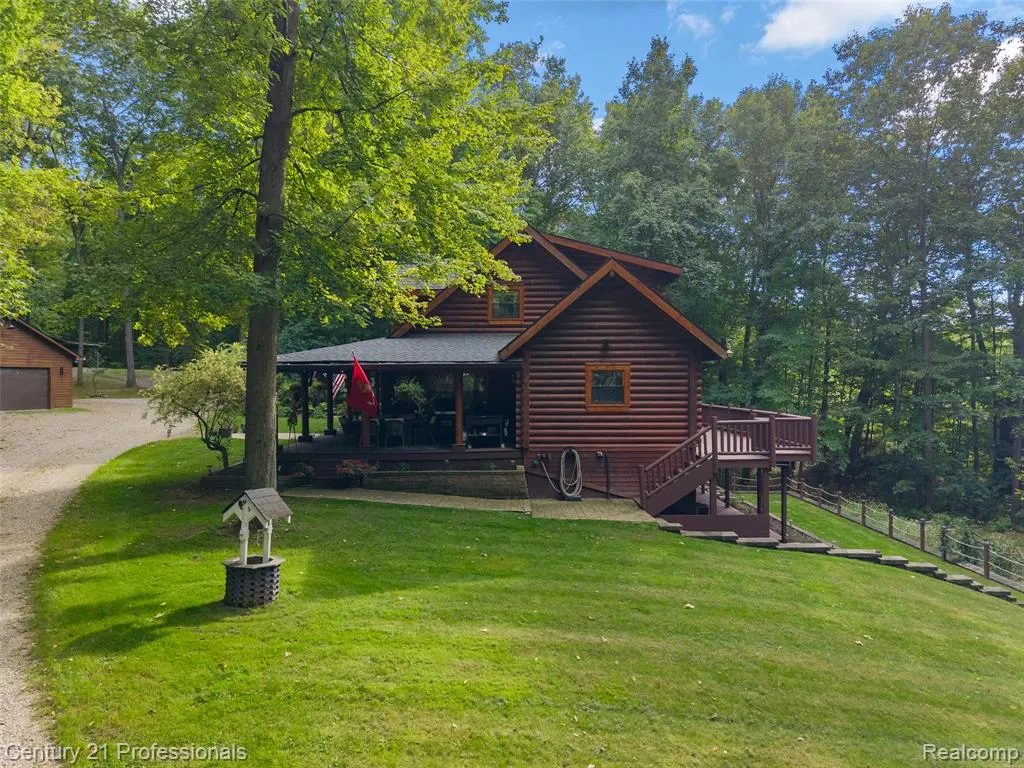
- StyleLog Home
- Year Built1998
- Taxes$ 7042
- Price$ 699,000
- Bedrooms4
- Full Bathrooms3
- Half Bathrooms1
- Sqr Footage2464
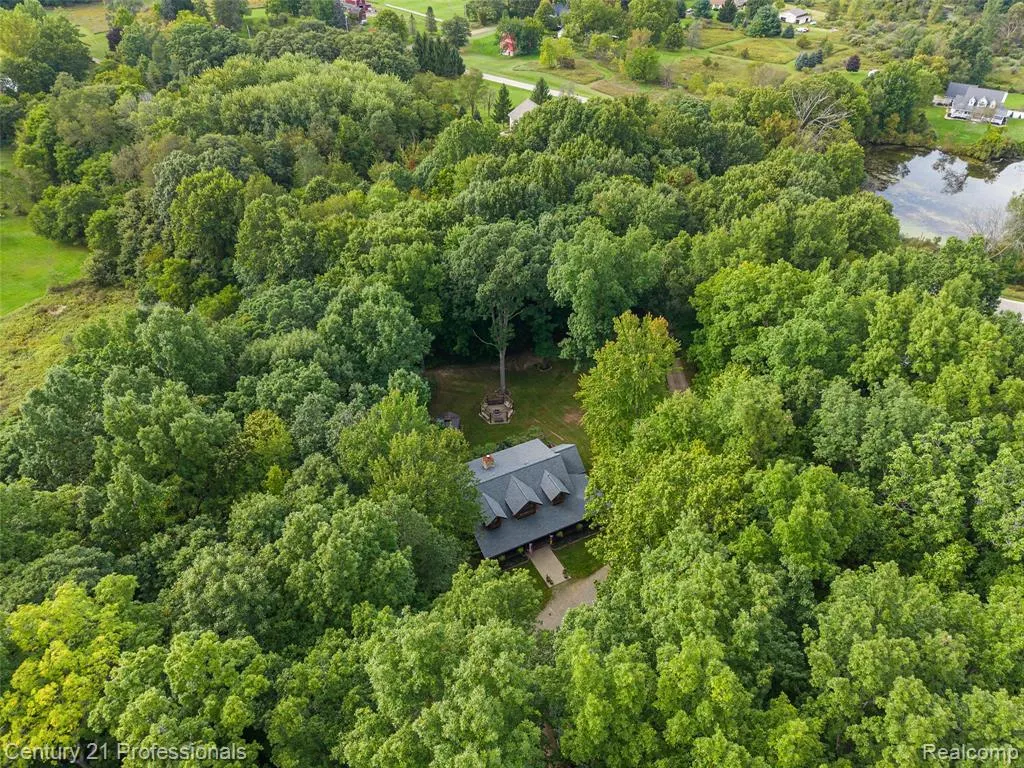
- Lot Size5.04 Acres
Data Source:
MiRealSource (MIRS)
Property Description
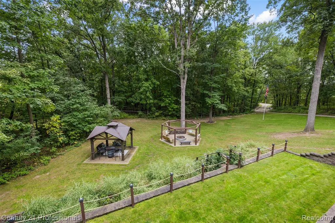
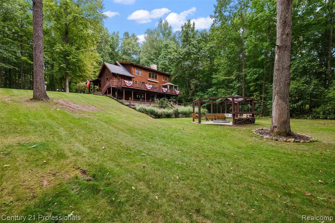
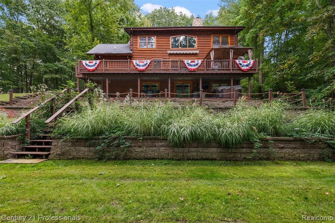
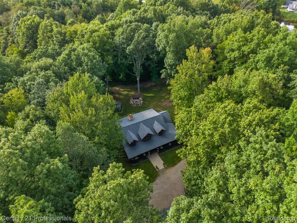
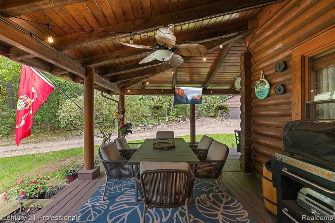
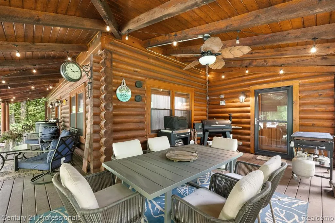
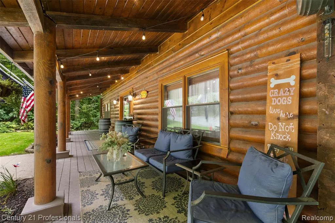
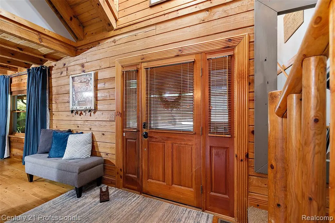
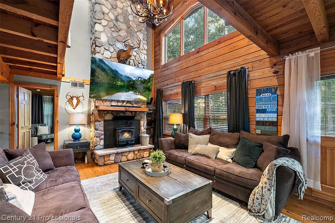
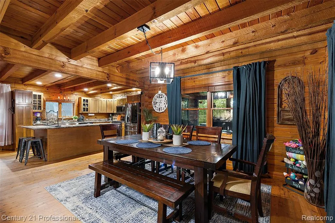
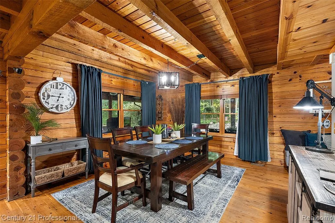
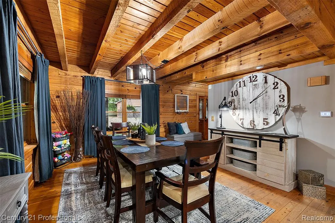
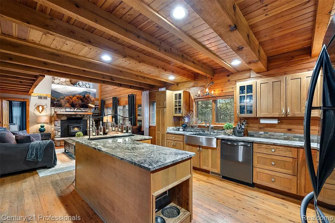
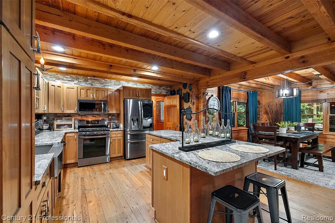
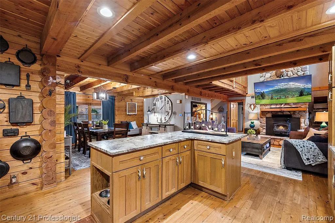
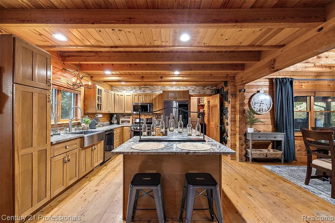
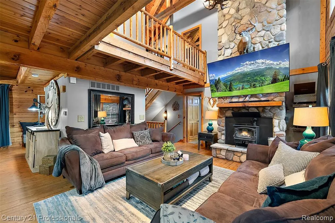
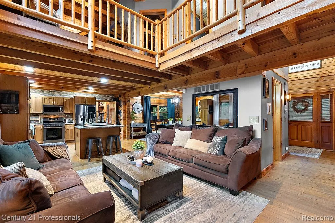
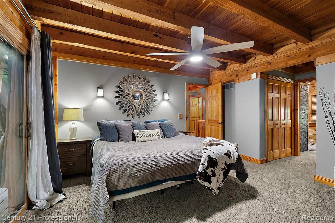
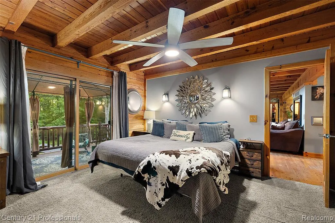
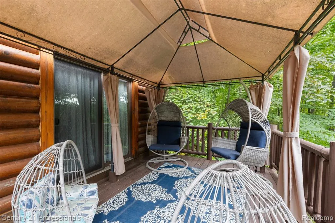
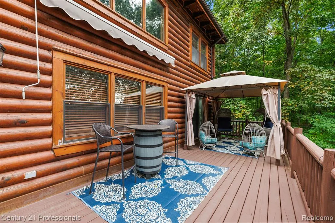
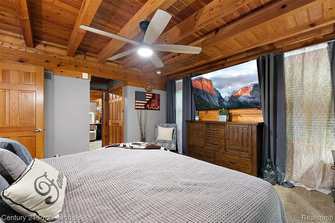
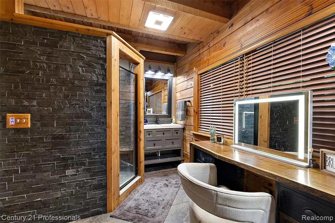
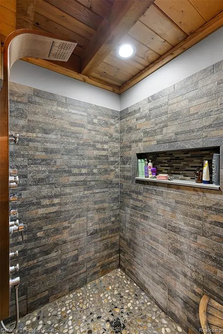
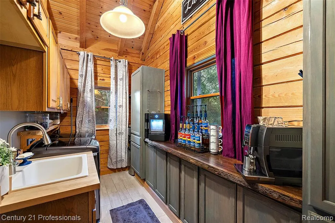
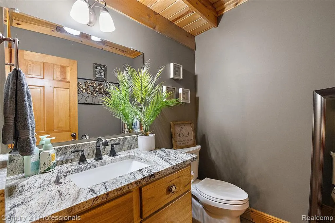
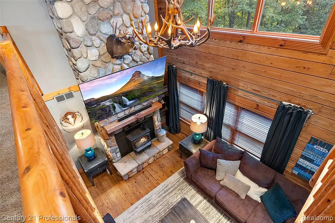
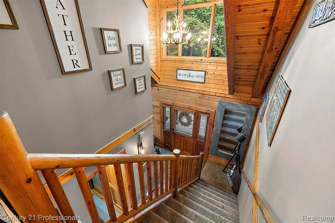
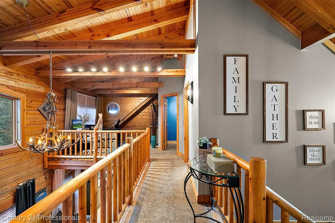
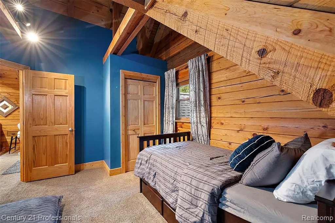
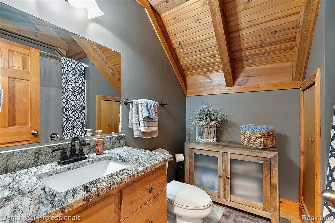
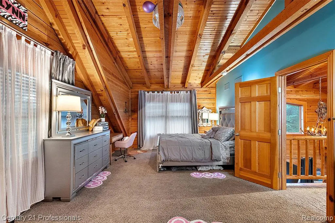
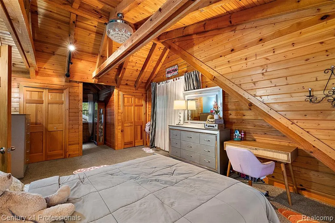
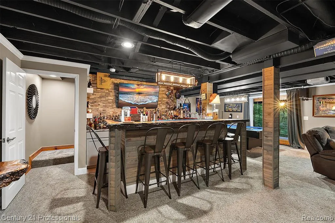
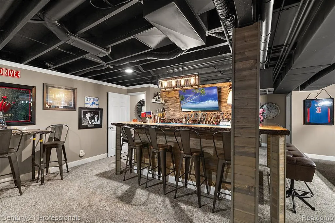
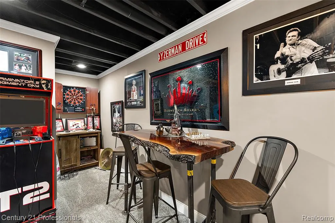
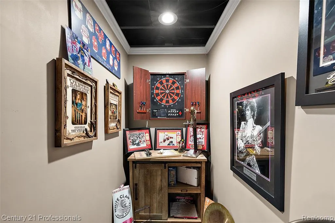
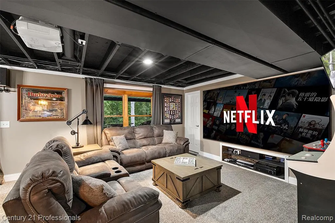
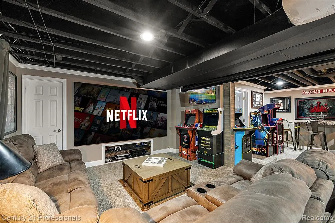
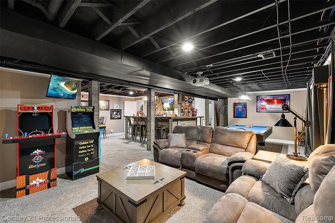
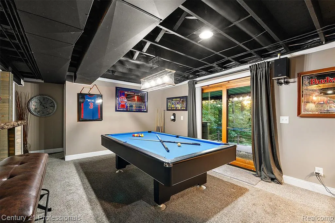
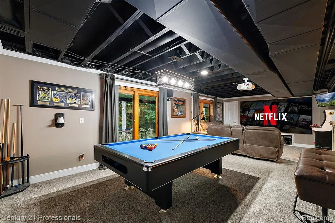
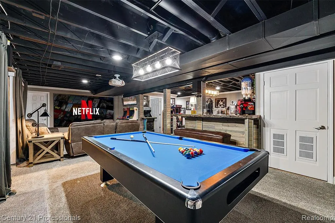
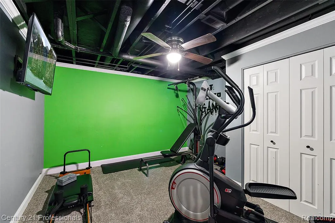
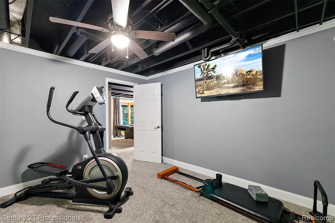
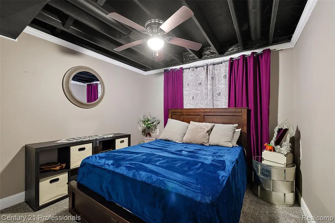
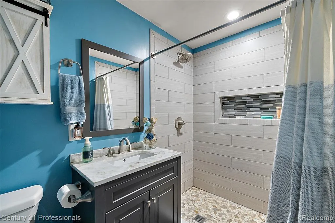
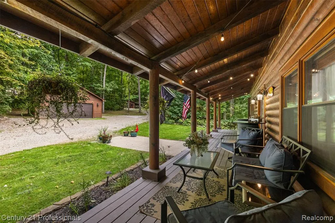
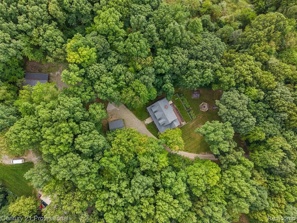
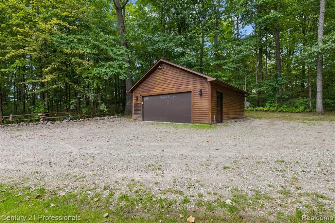
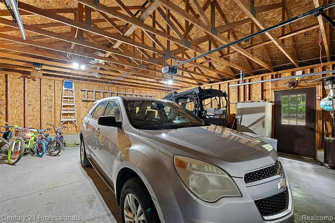
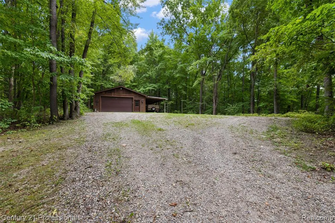
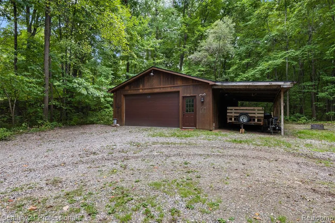
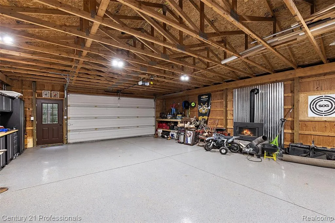
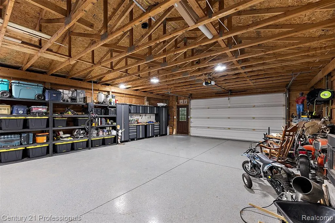
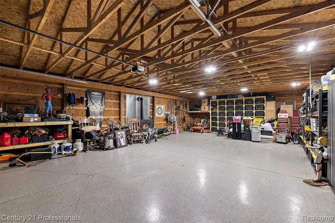
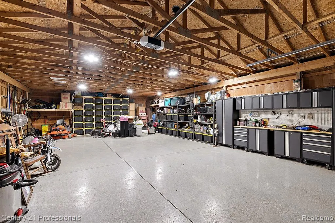
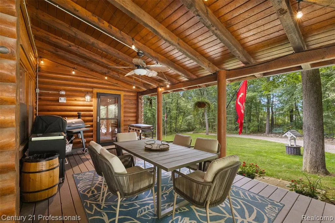
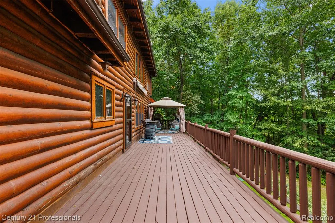
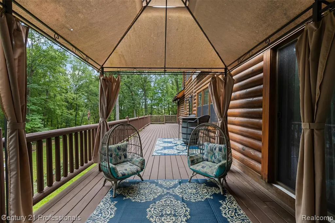
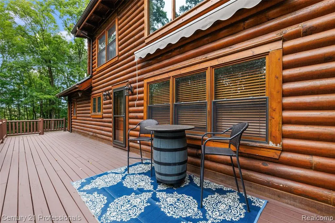
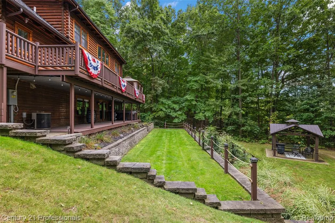
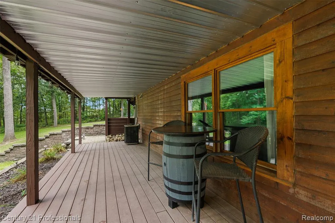
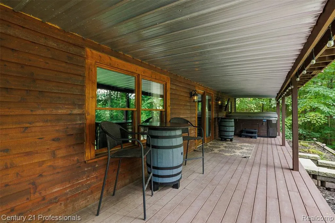
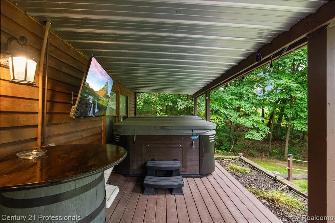
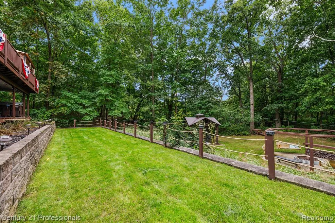
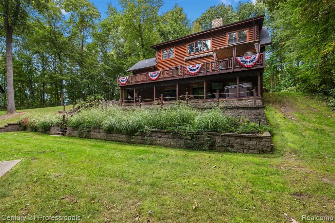
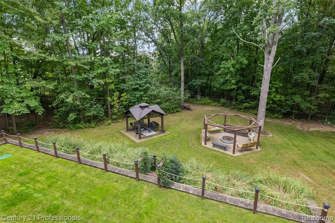
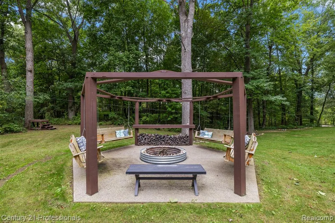
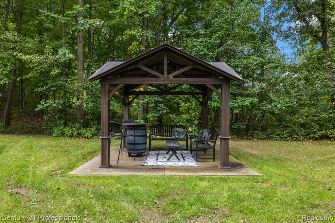
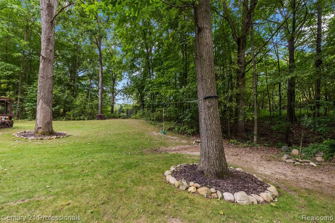
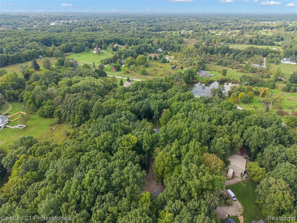
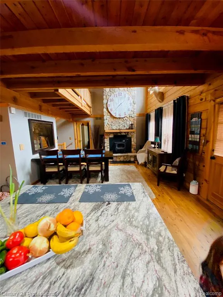
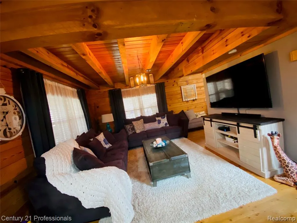
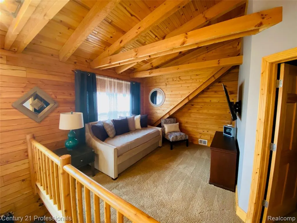
A truly unique retreat situated on just over five acres in Davisburg! This beautifully updated four bedroom, three and one half bath log home offers an incredible combination of privacy, character, space, and modern comfort. From the moment you arrive, the property stands out with its distinctive log-home architecture and peaceful, expansive setting. Inside, warm wood details blend with thoughtful updates throughout, creating a home that feels both inviting and distinctive. Generous living and entertaining spaces continue into the finished lower level, highlighted by an impressive full wet bar. Perfect for hosting family and friends, watching the game, or creating your own private entertainment space. Outside, expansive decks along both the front and rear of the home provide exceptional space for outdoor dining, entertaining, or simply enjoying the surrounding acreage. The property also offers a rare garage setup with a 2-car garage conveniently located near the home plus a separate oversized 4-car garage with heating capability, ideal for a car collection, workshop, recreational equipment, hobbies, or additional storage. With over 5 acres, six total garage spaces, extensive outdoor living areas, an updated interior, and a setting unlike the typical subdivision home, this is a special opportunity to enjoy space and privacy without sacrificing the comforts of a beautifully finished home.
| Price History | |
|---|---|
| 9/24/2026 | Listed $699,000 |
General Features
| Heating | Forced Air |
|---|---|
| Cooling | Ceiling Fan(s),Central A/C |
| Possession | Close Plus 30 Days |
| Fireplaces | LivRoom Fireplace,Natural Fireplace |
| Garage | Additional Garage(s),Detached Garage,Electric in Garage,Gar Door Opener,Heated Garage,Workshop,Direct Access |
| Water | Private Well |
| Appliances | Dishwasher,Disposal,Dryer,Microwave,Range/Oven,Refrigerator,Washer |
| Status | Active |
| Full Baths | 3 |
| Half Baths | 1 |
| Bathrooms | 4 |
| Year Built | 1998 |
| Parking | 2 Spaces |
| Pets Allowed | Yes |
| Subdivision | Canyon Oaks Occpn 1029 |
| Water Heater | Tankless Hot Water,Propane Hot Water |
| Style | Log Home |
| County | Oakland |
| Class | RESIDENTIAL |
| Type | Single Family |
| Ownership | Private |
| Associated Document Count | 3 |
| Status | Active |
| Subdivision | MI |
| Sale/Rent | For Sale |
| Manufactured Y/N | No |
| Structure Style | 2 Story |
| Subj to Short Sale Apprvl | No |
| Home Warranty Y/N | No |
| Area | Rose Twp (63061) |
| Primary City | Davisburg |
| Directions | Going West on Davisburg Rd,turn left onto Eagle Rd,follow down then take a left on Canyon Oaks,then the home will be on your right. |
| City | Davisburg |
| School District | Holly Area School District |
| Lease Y/N | No |
| Originating MLS | RealComp |
| Source MLS | MI Real Source |
| Financial Terms | Cash,Conventional,FHA,VA |
| Legal Description | T4N,R7E,SEC 24 OAKLAND COUNTY CONDOMINIUM PLAN NO 1029 CANYON OAKS UNIT 6 L 16871 P 721 1-9-97 FR 028 |
| DOM | 1 |
| Postal Code | 48350 |
| Price Per Sq Ft Total AG | 283.69 |
| Public Remarks | A truly unique retreat situated on just over five acres in Davisburg! This beautifully updated four bedroom,three and one half bath log home offers an incredible combination of privacy,character |
Interior Features
| Interior Amenities | Cable/Internet Avail.,DSL Available,Sound System,Wet Bar/Bar |
|---|---|
| Dining Room Level | Entry |
| Living Room Level | Entry |
| Basement | Finished,Walk Out |
| Bedroom 3 Level | Second |
| Bedroom 1 Level | Entry |
| Bedroom 2 Level | Second |
| Laundry Room Level | Entry |
| Laundry Room Width | 6 |
| Living Room Length | 16 |
| Bedroom 4 Width | 10 |
| Bedroom 2 Width | 13 |
| Bedroom 3 Width | 12 |
| Laundry Room Length | 14 |
| Dining Room Width | 13 |
| Bedroom 4 Length | 10 |
| Bedroom 2 Length | 25 |
| Living Room Width | 14 |
| Bedroom 3 Length | 17 |
| Dining Room Length | 15 |
| Beds | 4 |
| Fireplace? | Yes |
| Total Rooms | 15 |
| Bedroom 1 Length | 16 |
| Bedroom 1 Width | 14 |
| Below Grade SqFt | 1398 |
| Above Grade SqFt | 2464 |
| Basement Y/N | Yes |
| Bedroom 2 Floor Covering | Carpet |
| Bedroom 3 Floor Covering | Carpet |
| Bedroom 4 Floor Covering | Carpet |
| Total SqFt Finished | 3464 |
| Bathroom 1 Length | 13 |
| Bathroom 1 Width | 8 |
| Bathroom 2 Length | 8 |
| Bathroom 2 Width | 7 |
| Bathroom 3 Length | 8 |
| Bathroom 3 Width | 6 |
Exterior Features
| Exterior | Log |
|---|---|
| Exterior Amenities | Deck,Porch,Spa/Hot Tub |
| Frontage | 250 |
| Lot Size Area | 5.04 |
| Pool (Y/N) | No |
| Lot Dimensions | 250 x 729 x 419 x 824 |
| OUT BUILDINGS | Barn,Second Garage |
| Garage # of Car | 3 |
| Roads | Paved Street |
| FOUNDATION TYPE | Basement |
| SEWER/SEPTIC | Septic |
| Waterfront Y/N | No |
| Garage Y/N | Yes |
Amenities
- Foreclosure
- Views
- Short Sale
- New Construction
- Adult 55+
- Lease To Own
- No HOA Fees
- Furnished
- Primary On Main
- Air Conditioning
- Seller Finance
- Green
- Fixer Upper
- Horse
- Golf
- Fireplace
- Deck
- Garage
- Basement
- Pool
Property vs Single Family Average in 48350
Price
Taxes
Year Built
 Provided through IDX via MiRealSource. Courtesy of MiRealSource Shareholder. Copyright MiRealSource.
The information published and disseminated by MiRealSource is communicated verbatim, without change by MiRealSource, as filed with MiRealSource by its members. The accuracy of all information, regardless of source, is not guaranteed or warranted. All information should be independently verified.
Copyright 2026 MiRealSource. All rights reserved. The information provided hereby constitutes proprietary
Provided through IDX via MiRealSource. Courtesy of MiRealSource Shareholder. Copyright MiRealSource.
The information published and disseminated by MiRealSource is communicated verbatim, without change by MiRealSource, as filed with MiRealSource by its members. The accuracy of all information, regardless of source, is not guaranteed or warranted. All information should be independently verified.
Copyright 2026 MiRealSource. All rights reserved. The information provided hereby constitutes proprietary
